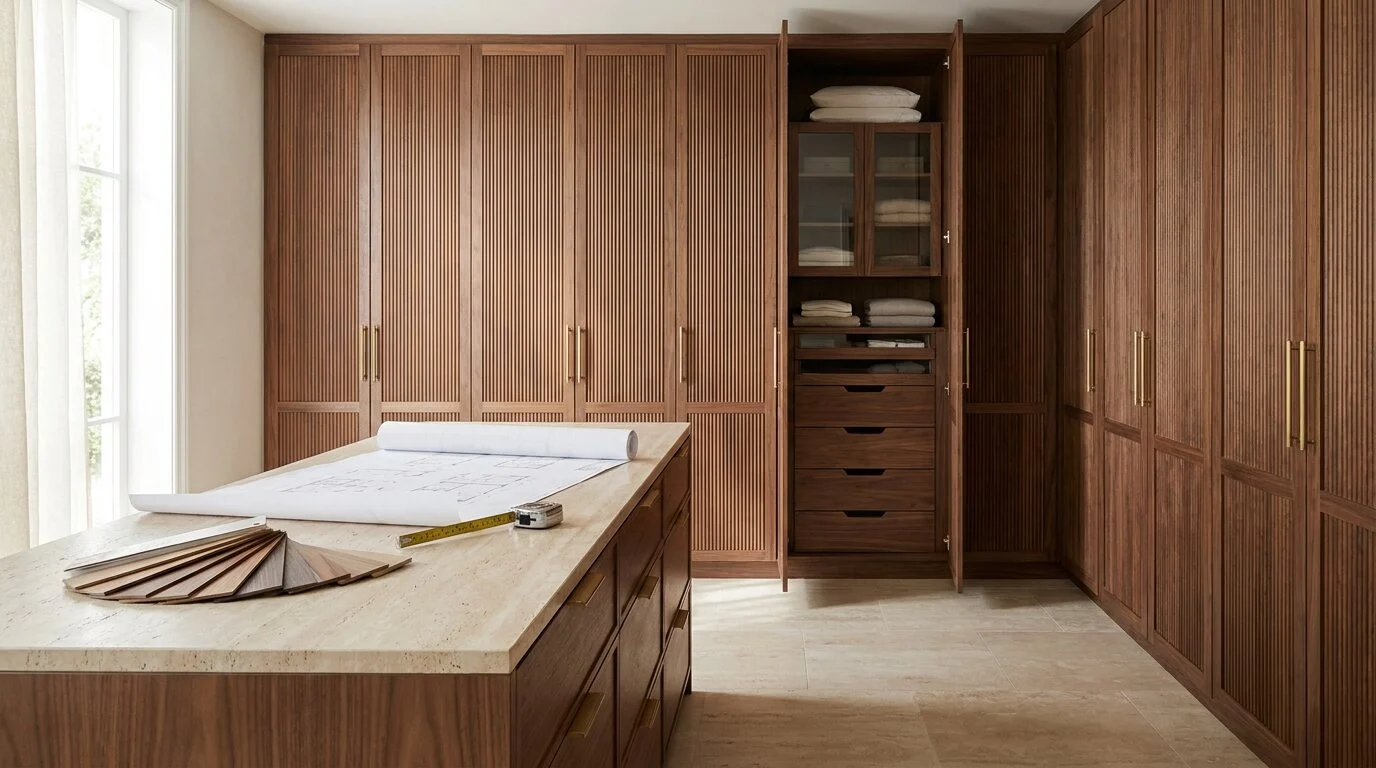
Custom joinery is the part of a fit-out where drawings and reality meet millimetre by millimetre. Most disputes, remakes and site delays in bespoke carpentry trace back not to bad craftsmanship but to a drawing set that never specified enough for anyone to build from. Here is what a complete joinery package contains, and why each sheet earns its place.
What a joinery shop drawing actually is
A shop drawing translates the design intent into something a workshop can cut from. It shows every cabinet in elevation and plan, dimensions to finished faces, section details through drawers and doors, and the materials and finishes for every visible and hidden component. The difference between a furniture sketch and a shop drawing is that a stranger in a workshop, with no access to the designer, can build the piece exactly as intended.
That standard sounds obvious. In practice we regularly receive packages where the wardrobes are dimensioned to the structural wall rather than to the finished plaster level, where the toe kick height is assumed rather than stated, or where the veneer direction on a tall unit changes between two sheets. Each of those gaps becomes a decision made by whoever is holding the material at the time.
Site dimensions: the survey that protects the drawing
No joinery drawing should be issued final before a recorded site measure. Walls in Dubai villas and apartments routinely deviate 10 to 25 millimetres from plan over a three-metre run, and ceilings are rarely level. A full-height wardrobe drawn at 2,800 millimetres against a ceiling that falls 15 millimetres at one end will either scribe or fail, and the drawing needs to say which.
The survey should capture wall deviations in both directions, finished floor levels, ceiling high and low points, positions of power and data, air conditioning grilles, sprinkler heads and any skirting or cornice the joinery must meet. Where units meet stone or marble, the stone shop drawings and the joinery shop drawings must be cross-checked by one person, because neither supplier checks the other.
What the set must contain
- Elevations of every unit, internal and external, with overall and internal dimensions, shelf positions, hanging heights and drawer counts.
- Horizontal sections through the typical units, showing construction thickness, back panel position and voids for services.
- Vertical sections at full height, resolving base, toe kick, worktop overhang, backsplash and crown details.
- Edge details, including which edges are solid lipped versus taped, and how visible panel edges finish against stone or glass.
- Hardware schedule, naming the actual product for hinges, runners, lifts and handles, with finish. “Soft-close hinge” is not a specification; a named model is.
- Material and finish schedule, board type, veneer species and cut, lacquer sheen level, and which surfaces receive which finish.
- Fixing and alignment notes, including tolerances and how out-of-square walls are to be absorbed.
The coordination items that cause remakes
Three interfaces account for most joinery rework. The first is stone: upstands, splashbacks and worktop cut-outs need joint positions drawn against the joinery, not left to the templater. The second is MEP: outlets that land mid-panel or clash with drawer boxes get moved twice, once on paper and once on site, and one of those times is expensive. The third is appliances, particularly integrated ones, where hinge plates and ventilation gaps are manufacturer-specific and must appear on the drawing before the carcasses are cut.
Approvals, and what a signature means
The review sequence we run is workshop drawing, then client mark-up, then a revision issued for construction with the revision clouded and dated. The approval signature matters because it fixes the reference for any later variation. Without a controlled revision, a change agreed verbally on site becomes indistinguishable from an error, and the cost argument is unwinnable on both sides.
Clients should check shop drawings against how they will actually use the pieces rather than only how they look. Reach height to the top shelf, the drawer that will hold the cutlery, the depth needed behind a vanity tap. These are the details a drawing resolves for free and a completed installation resolves at cost.
Solid surface and quartz suppliers add their own constraints. Overhangs past a certain depth need subframes, joints in reconstituted stone follow slab sizes and visible panel directions, and a waterfall end panel consumes more material than most budgets expect. These are all drawing-stage decisions, but they only become decisions if the drawing forces them early.
How we work
Our joinery packages are produced as part of our interior design documentation and coordinated with our custom furniture and carpentry service, so the workshop builds from one accountable drawing set rather than three uncoordinated ones. You can see built examples in our projects portfolio, where the joinery detailing holds up at close range, which is the only range that matters.