Smart home technology has moved from novelty to expectation in Dubai’s luxury property market. Clients commissioning a villa renovation in 2026 increasingly ask for integrated lighting, climate, security, and audio-visual systems as part of the build – not as an afterthought bolted on once the construction dust settles. When these systems are planned during the design phase, the result is seamless, concealed, and genuinely useful. When they are retrofitted after the fact, the result is surface-mounted conduits, compromised finishes, and a system that never quite works the way the brochure promised.
This guide covers what a design studio actually needs to coordinate when integrating smart home technology into a Dubai villa renovation – the systems worth specifying, the infrastructure that has to go in before the walls close, and the coordination points where the design team, the AV integrator, and the MEP contractor have to be in the same room.
Where smart home integration fits in the renovation timeline
The most common mistake is treating smart home as a final-connections trade, like fitting light fixtures or hanging doors. It is not. The infrastructure for a properly integrated system – low-voltage cable runs, structured wiring closets, network backbone, motorised shading provisions, and access control wiring – has to be specified during the MEP first-fix stage. If it is not, the options after the walls are closed are either surface-mounted conduit (which destroys the aesthetic) or wireless workarounds (which compromise reliability and security).
In a well-managed renovation, the smart home integration follows this sequence:
- Concept design phase: The client’s requirements for automation are gathered – which systems, what level of control, what user interface preference (wall-mounted panels, mobile, voice), and what redundancy requirements. The design team produces a preliminary technology brief.
- Technical design phase: An AV integrator or low-voltage consultant produces detailed wiring schematics that coordinate with the electrical engineer’s drawings. Load calculations, network topology, and equipment locations are finalised.
- MEP first-fix: Low-voltage cabling is installed alongside electrical first-fix. Structured wiring cabinets are located and provisioned. This is the point of no return – if the cabling is wrong, correcting it after the walls close requires destructive work.
- MEP second-fix: Equipment is mounted, terminated, and connected. Network infrastructure is configured. At this stage the system should be functionally tested before any finishes conceal the wiring.
- Commissioning: Programming, scene setting, user interface configuration, and integration testing. This phase takes longer than most clients expect – typically two to four weeks for a fully integrated villa.
The design studio’s role is not to specify the technology itself, but to ensure the technology team’s requirements are coordinated with the architectural and interior finishes. This means managing clash detection between low-voltage cable runs and structural elements, ensuring equipment locations are concealed or aesthetically integrated, and verifying that the user-facing interfaces (touch panels, control surfaces) match the design language of the space.
Systems worth specifying in a 2026 Dubai villa renovation
Lighting control
A properly designed lighting control system is the single highest-impact smart home addition. It improves energy efficiency, extends the life of expensive light fittings through soft-start and dimming, and creates scenes that transform a space for different uses – entertaining, cinema, arrival, holiday mode. The platforms that perform reliably in Dubai’s regulatory environment are those that use wired KNX or proprietary wired protocols, not wireless consumer products. A wired system costs more to install but eliminates the reliability and security problems that plague wireless retrofit systems.
What the design team needs to coordinate: the location of dimming cabinets (these require ventilation and are not small), the routing of control cabling to every light-fitting location, and the integration boundary between the lighting control system and the building management system if one is present. The dimming cabinets should be located in a plant room or service area, not in a utility cupboard that the client will need to access regularly.
Climate and HVAC integration
Dubai’s climate makes HVAC the largest energy cost in a residential property. A smart climate system that learns occupancy patterns, adjusts setpoints based on room-by-room usage, and integrates with motorised shading to reduce solar gain can reduce cooling loads meaningfully. The integration that actually works in 2026 is one where the HVAC controller, the shading motors, and the lighting control system share occupancy data and coordinate their behaviour. This is not a consumer IoT product – it is a building management system designed and commissioned for the specific property.
The design coordination points are: the location of the HVAC controllers (typically in a plant room), the routing of control cabling to each fan coil unit, the integration with motorised shading (shading motors need a power supply and a control interface, both of which must be planned during first-fix), and the user interface strategy. Clients should not be controlling individual fan coils – the system should manage that based on occupancy and schedule, with the user setting comfort targets, not manipulating machinery.
Access control and security
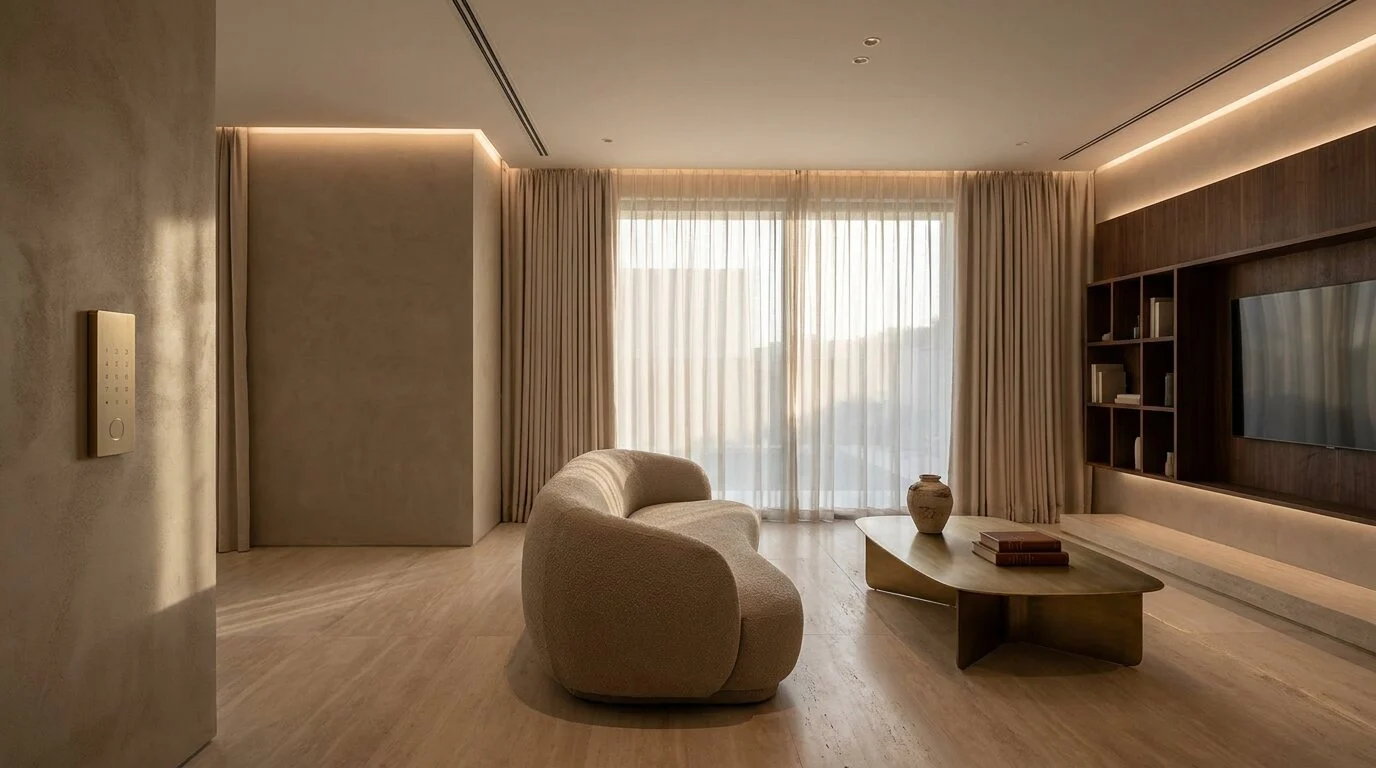
For a villa, access control means: gate entry, front door, internal secure doors (safe room, plant room, IT room), and integration with the CCTV system. The 2026 approach that actually works uses hardwired readers, a dedicated access control network (not the building WiFi), and a local server that retains logs even if the internet connection drops. The design team needs to coordinate the aesthetic integration of readers and cameras – these are the elements that most commonly destroy an otherwise considered interior, with white plastic cameras bolted to oak panelling and fingerprint readers mounted at the wrong height on a stone feature wall.
The correct approach is to specify the security hardware during the design phase, not after. Readers are available in black glass, brushed metal, and concealed formats. Cameras are available in form factors that integrate into architectural lighting. But only if the design team has the conversation with the security integrator early enough to coordinate mounting depths, power, and concealment. Waiting until the finishes are installed means the only option is surface-mounted equipment.
Audio-visual and multi-room audio
The AV discussion has two components: the media room (cinema) and distributed audio. A media room in a luxury villa typically involves a projection system with a motorised screen that descends from a ceiling pocket, a speaker system that requires specific wall construction (acoustic treatment, not just placement), and a rack of equipment that generates heat and noise. All of this has to be designed into the architecture – the ceiling pocket for the screen, the equipment room location, the acoustic treatment of the walls, the power requirements, and the ventilation for the equipment rack.
Distributed audio is simpler but still requires planning: speaker locations in ceilings (which interact with the lighting plan and fire suppression system), cable runs to a central equipment location, and a user interface that is intuitive enough that the client actually uses it rather than defaulting to a Bluetooth speaker. The design team’s role is to ensure the speakers are positioned symmetrically, that the equipment is concealed, and that the control interfaces match the room aesthetic.
Infrastructure that must go in before the walls close
This is the section that clients and contractors most often want to skip, and it is the one that causes the most expensive problems later. The following infrastructure must be installed during MEP first-fix:
- Structured wiring cabinet: A dedicated, ventilated enclosure for the network switch, access control panel, and AV distribution equipment. This needs power, ventilation, and a lockable door. It should not be in a visible area.
- Network backbone: Cat 6a or fiber runs from the wiring cabinet to every room, and to every device location that will need network connectivity. Wireless access points are not a substitute – a villa with thick walls and multiple floors cannot be served by WiFi alone, and the systems that keep a building secure and functional (access control, CCTV, fire detection) should not depend on a wireless link.
- Low-voltage control cabling: For lighting control, shading motors, access control readers, CCTV cameras, and intercoms. Every cable run must be documented, tested, and certified before the walls close. If a cable is missing, the cost of rectifying it after construction is complete is 10-20x the cost of installing it during first-fix.
- Power supplies and backup: Every smart system requires a power supply. The total power draw of the smart home systems should be calculated, and a dedicated circuit with appropriate isolation should be provided. For critical systems (access control, CCTV, fire detection), UPS backup is not optional – it is a regulatory and insurance requirement.
- Equipment room environmental: If the property has a dedicated equipment room or plant room, it needs cooling. The heat output of the equipment specified for a fully integrated villa is substantial – typically 2-3kW for the IT and AV equipment alone. This has to be in the HVAC load calculation, not discovered after commissioning.
The coordination problem
The reason most smart home installations go wrong is not the technology – it is the coordination. In a typical renovation project, the following parties have a stake in the systems that go into the walls:
- The interior designer (aesthetic integration, finish coordination)
- The MEP engineer (electrical, plumbing, HVAC)
- The low-voltage / AV integrator (smart home systems)
- The security consultant (access control, CCTV, intruder detection)
- The IT consultant (network, cybersecurity, data protection)
- The main contractor (scheduling, sequencing, access)
- The client (requirements, budget, expectations)
In my experience, the projects that succeed are the ones where all of these parties have a structured coordination meeting at three key milestones: during technical design, at the start of first-fix, and at pre-commissioning. The projects that fail are the ones where the integrator is brought in after the MEP is complete, or where the security consultant is not consulted until the client takes possession.
The design studio’s value here is not in specifying the technology – it is in managing the interfaces. The point at which the lighting control cabling meets the electrical distribution. The point at which the access control power supply meets the fire alarm circuit. The point at which the AV equipment heat load meets the HVAC sizing. These interfaces are where projects fail, and they are where a design studio with experience of integrated projects adds the most value.
What it costs
For reference, a fully integrated smart home system for a 5,000 sq ft villa in Dubai in 2026, covering lighting control, climate integration, access control, CCTV, and multi-room audio, typically falls between AED 400,000 and AED 1.2 million depending on the level of specification. This does not include the MEP first-fix costs (which are part of the construction budget, not the technology budget) or the interior finishes that conceal the equipment.
The most common budget allocation I see in practice is:
- Lighting control: 20-25% of the smart home budget
- HVAC integration: 15-20%
- Access control and security: 25-30%
- AV and multi-room: 15-20%
- Network and cybersecurity: 10-15%
- Commissioning and programming: 5-10%
Clients who try to reduce the budget typically cut the network and cybersecurity line item first – which is the worst possible economy, because an unsecured smart home system is a liability, not an asset. The second-most-common cut is the commissioning budget, which results in a system that is 70% complete when the client moves in and which never reaches the point of actually working.
Regulatory and compliance considerations in Dubai
Dubai Development Authority (DDA) and the relevant free-hold authority (Emaar, Nakheel, or the master developer for the community) must approve any structural modifications, and most villa renovations require a modification permit. Smart home systems that involve structural cabling, access control, or CCTV also require coordination with the community security office and, in some communities, approval of the system specification.
The key regulatory points are:
- Any modification to the electrical installation requires a permit from the relevant authority and must be signed off by a licensed electrical engineer
- CCTV systems must not capture public areas or neighbouring properties without consent – the camera placement plan should be reviewed by the community authority
- Access control systems on exit routes must be designed to fail-safe (unlock on power loss, unlock on fire alarm activation) – this is a life safety requirement, not a design choice
- Data protection: any system that records personal data (CCTV, access logs) must comply with UAE PDPL requirements, including data retention limits and access controls
Conclusion
Smart home integration is one of the areas where the gap between a well-executed renovation and a poorly-executed one is most visible to the client on a daily basis. A system that works enhances every minute spent in the property. A system that does not work – or that was designed as an afterthought – becomes a source of daily frustration and an ongoing maintenance burden.
For clients planning a villa renovation in Dubai, the recommendation is to engage a design studio that has experience coordinating smart home integration from the start of the project, not one that will hand you a finished interior and then refer you to an AV company. The integration is the project – it is not something that can be layered on at the end.
If you are planning a renovation and want to discuss how smart home integration fits into the design process, from initial concept through to commissioning, contact the studio for a consultation. Every project begins with a detailed requirements assessment and a technical feasibility study – no obligation, and strictly confidential.
Contact LC Interiors for a consultation on your villa renovation project.