Apartment, Moscow
Projects
- Location
- Moscow, Russia
- Area
- 120 m²
- Status
- Completed
- Year
- Summer 2021
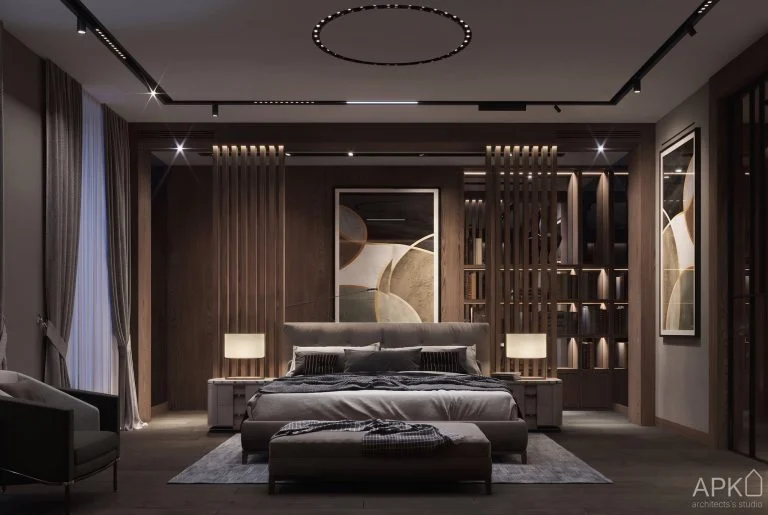
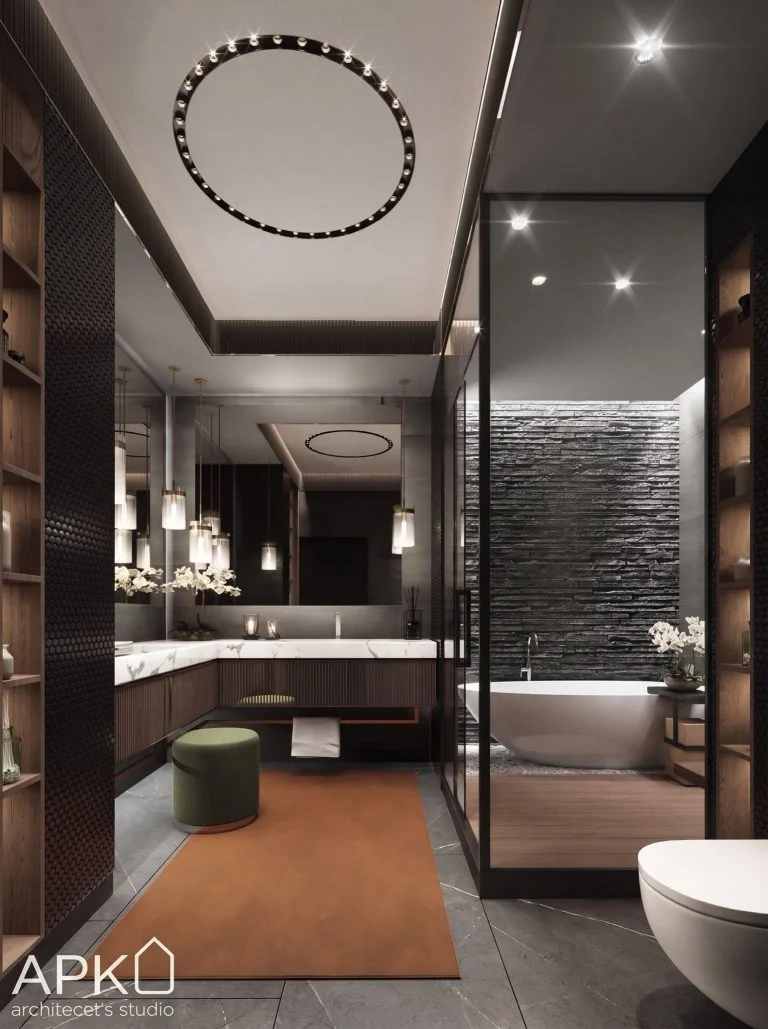
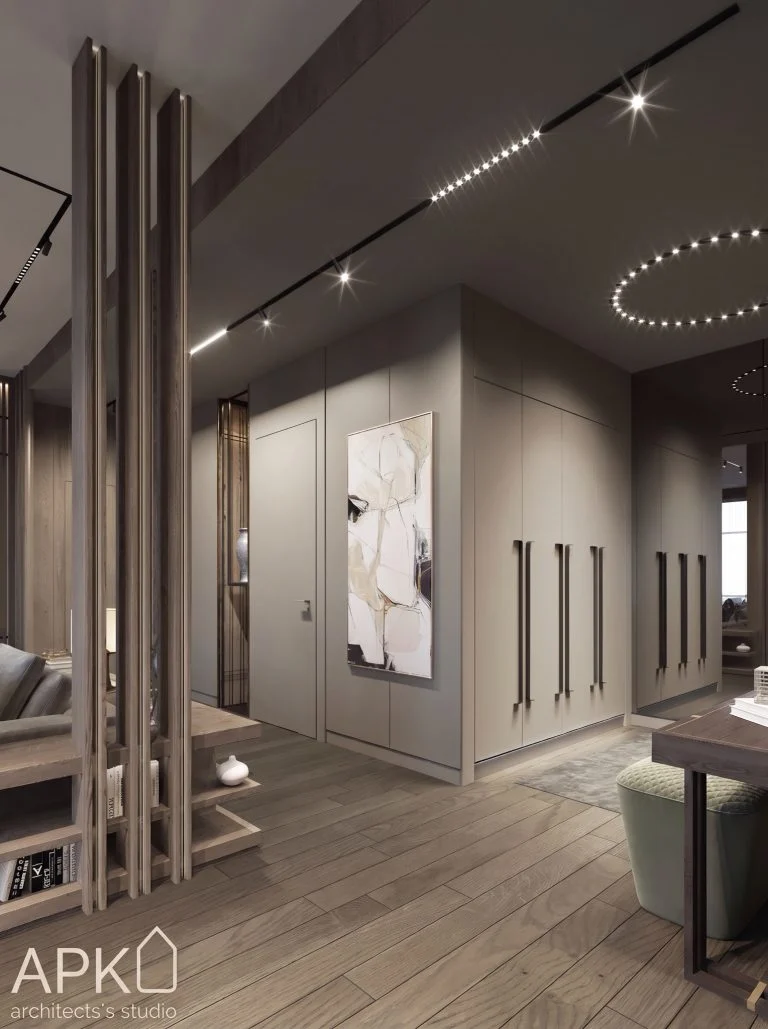
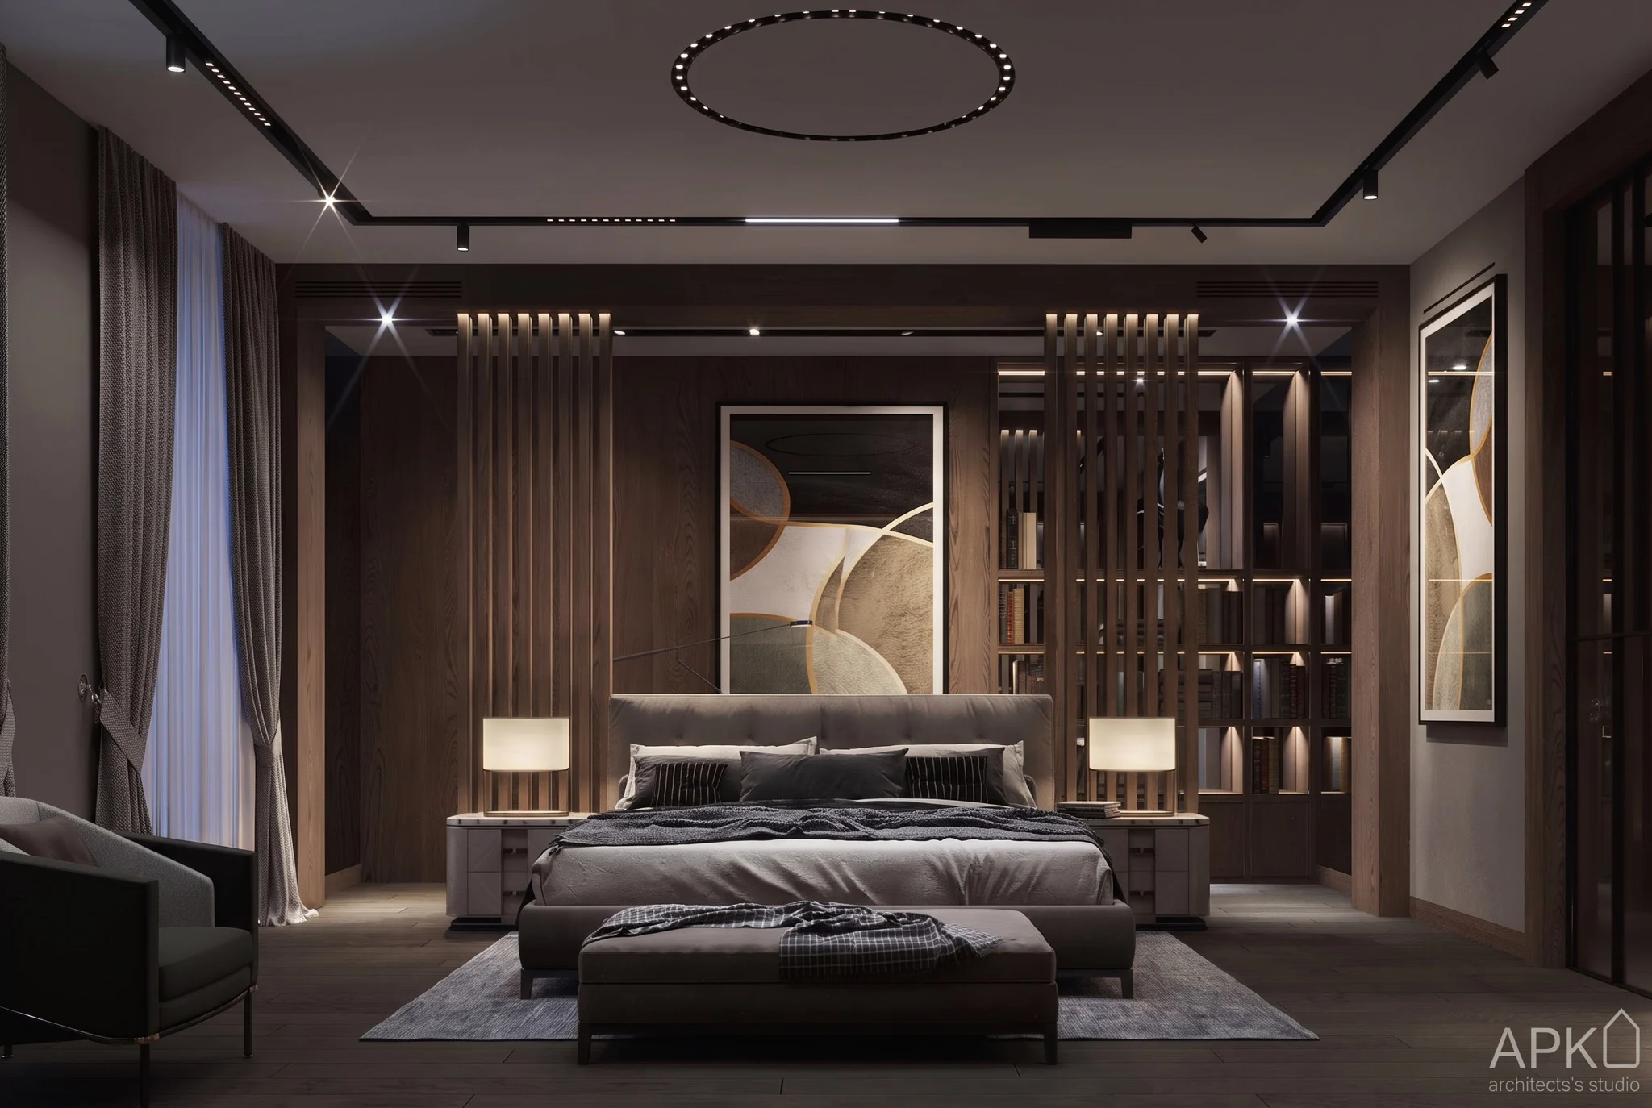
A 120 m² Moscow apartment designed to feel inviting and calm while drawing on the city's architectural character. Modern and brutalist elements sit side by side, and because the client wanted an eco-conscious home, materials and systems were chosen for sustainability and a low environmental impact.
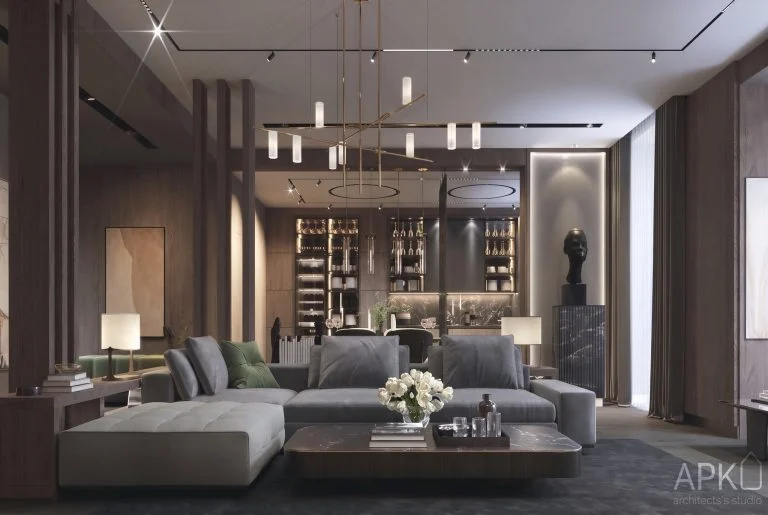
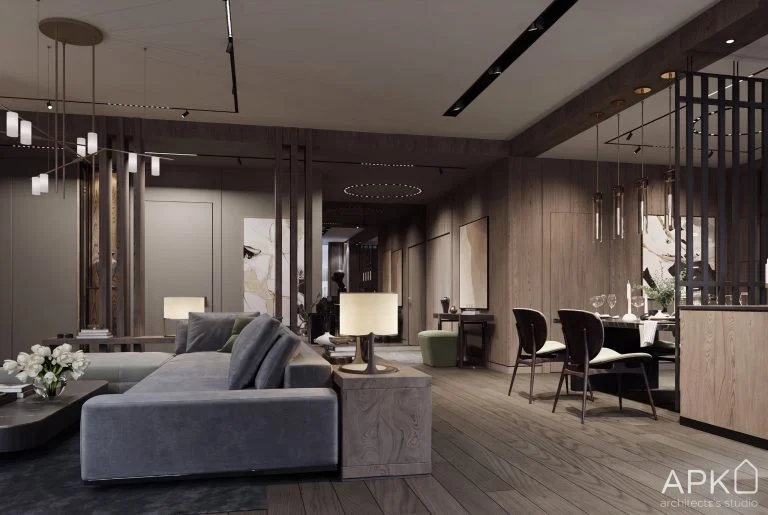
The entrance opens onto a floor-to-ceiling living green wall, so the first thing you meet is planting. White marble floors are inlaid with reclaimed wood. In the living area, organic cotton sofas and reclaimed timber furniture sit beneath light fittings made from recycled metal, with exposed concrete beams adding a brutalist edge.
The kitchen pairs sustainably sourced timber cabinetry with a quartzite worktop and energy-efficient appliances, and a reclaimed wood dining table with chairs made from recycled materials completes the space. The result reflects the way the client lives.
Earlier work: Lana designed this project as an architect-designer at APC (Architectural Project Company), Moscow, before she founded LC Interiors. The renders carry the firm's mark.