Mirador Villa
Projects
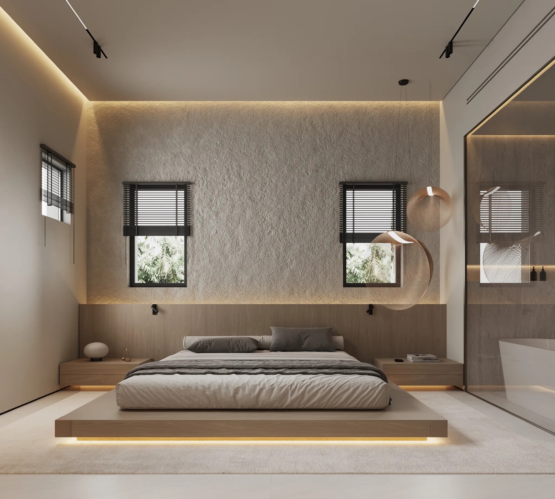
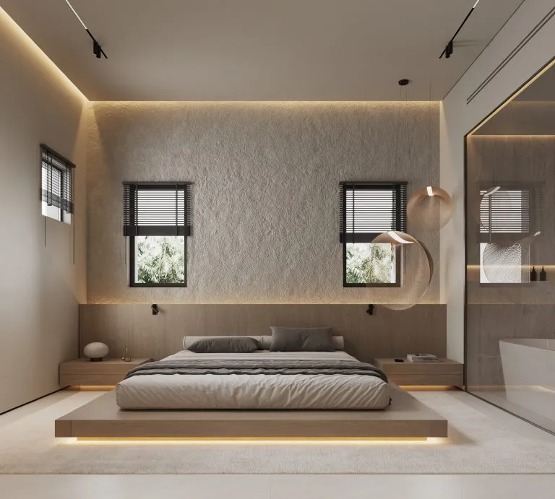
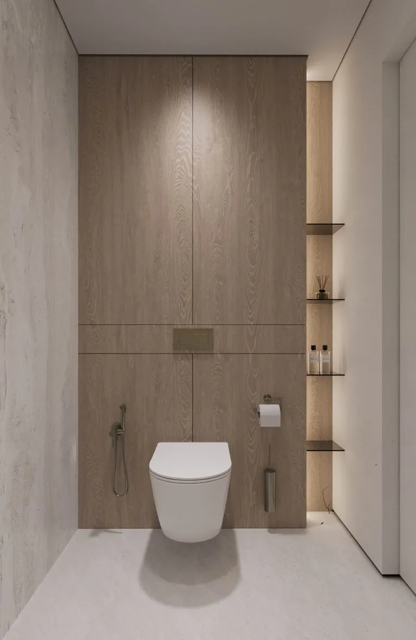
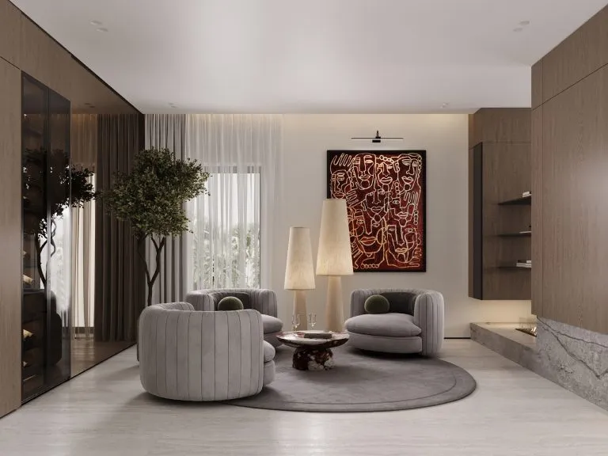
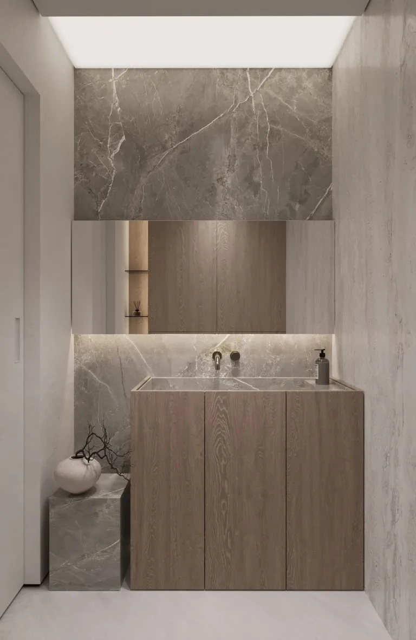
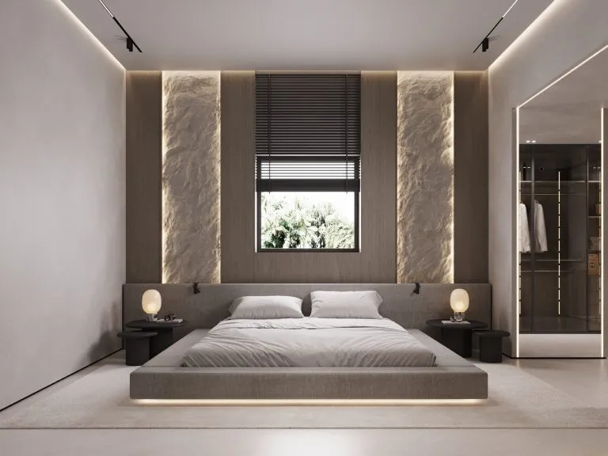
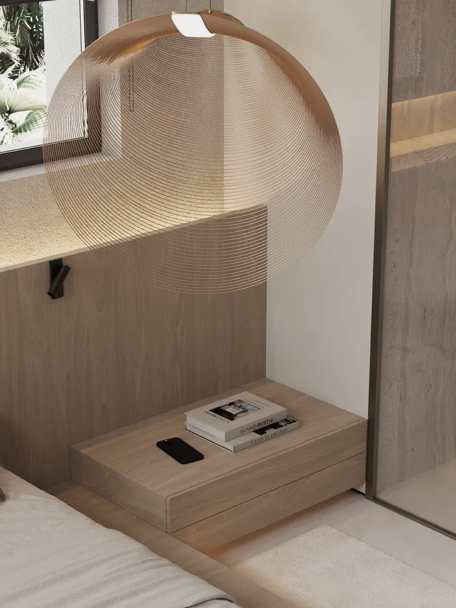
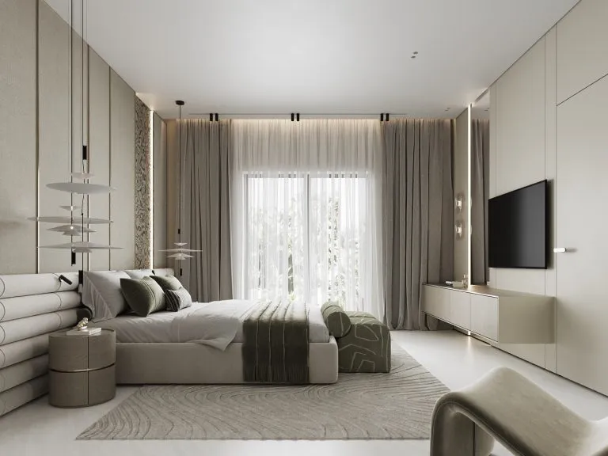
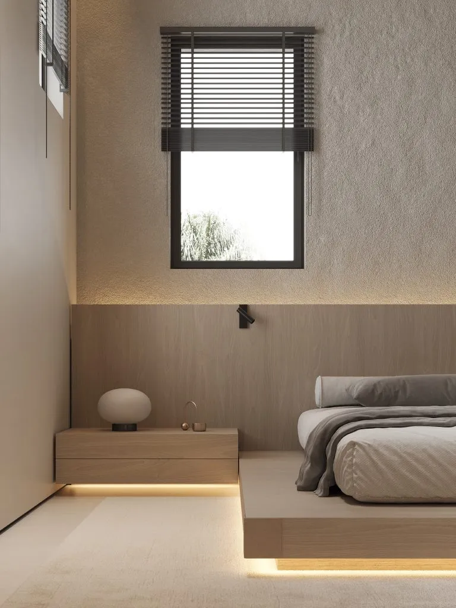
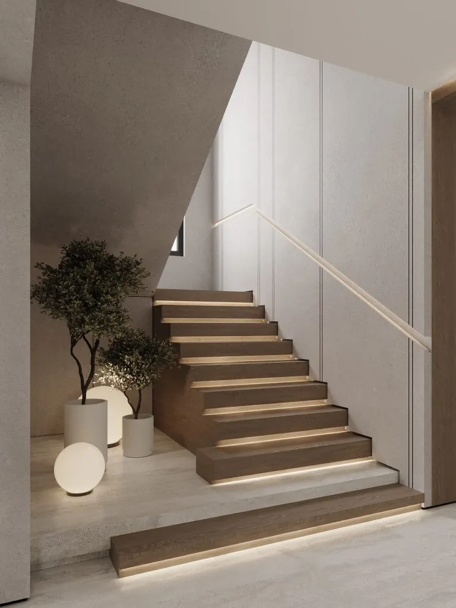
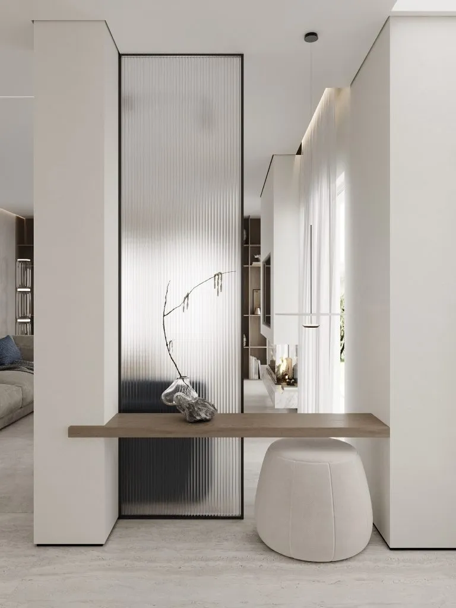
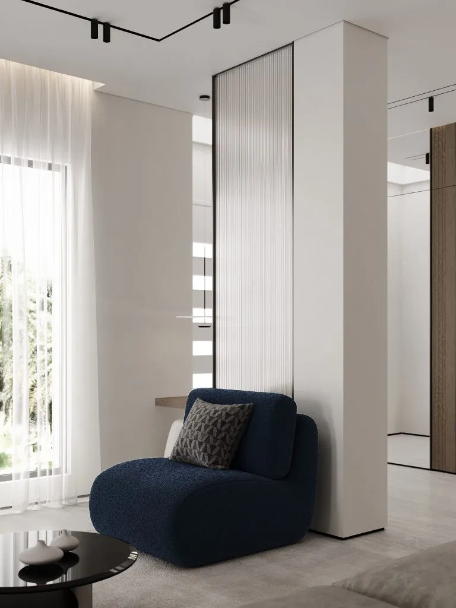
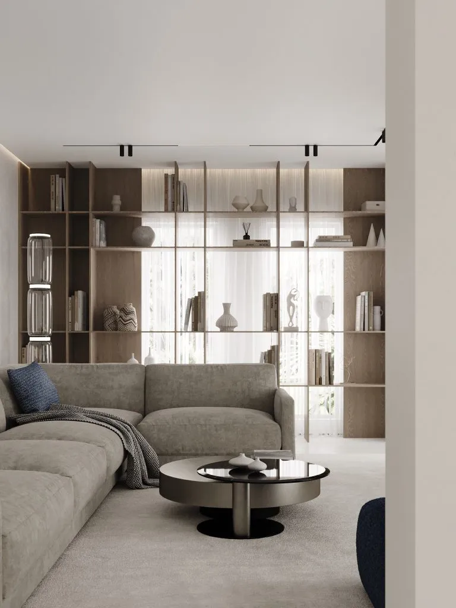
A complete villa design concept developed through detailed post-production visualisations, the Mirador Villa project explores a warm minimalist aesthetic rooted in soft, cocooning tones. Sand and beige hues dominate the palette, with integrated LED under-lighting giving furniture a weightless, floating quality. Sculptural accent chairs and plaster-finish surfaces create a Japandi-influenced calm throughout.
From the master suite to the home office, each space was designed as a private retreat – restrained in its decoration but rich in its attention to material texture, ambient lighting, and spatial proportion. The design demonstrates how minimalism, when handled with care, can feel deeply luxurious.
The brief asked for calm rather than drama – a villa that felt like a retreat rather than a statement, built around tone and texture instead of colour or ornament. The clients specifically wanted rooms that felt lighter than their proportions suggested, which is what pushed the design toward integrated LED under-lighting rather than more conventional lamps and downlights.
Scope ran across the full villa, from the master suite through to the home office, with spatial planning, lighting design, and furniture selection all developed together so the same quiet, Japandi-influenced mood carried through every room rather than being concentrated in one or two “hero” spaces. The plaster-finish walls were left intentionally imperfect in places, a deliberate departure from the flawless painted surfaces used elsewhere in the villa, to keep the overall mood tactile rather than sterile.
Mirador Villa sits within one of Dubai’s private villa communities, in the kind of low-rise, garden-villa setting that gives a warm-minimalist scheme like this one room to breathe – there is no need to compete with neighbouring units or street noise for the calm the clients were after. For the full scope of services behind projects like this, visit our interior design page, or browse further villa and apartment work in our project portfolio.
The project followed our standard process from discovery through to handover, with the LED under-lighting and plaster-finish surfaces resolved early – both needed to be built into the walls and ceilings before the sculptural furniture layer could be finalised, so getting that sequencing right mattered more here than on a more conventionally lit project.