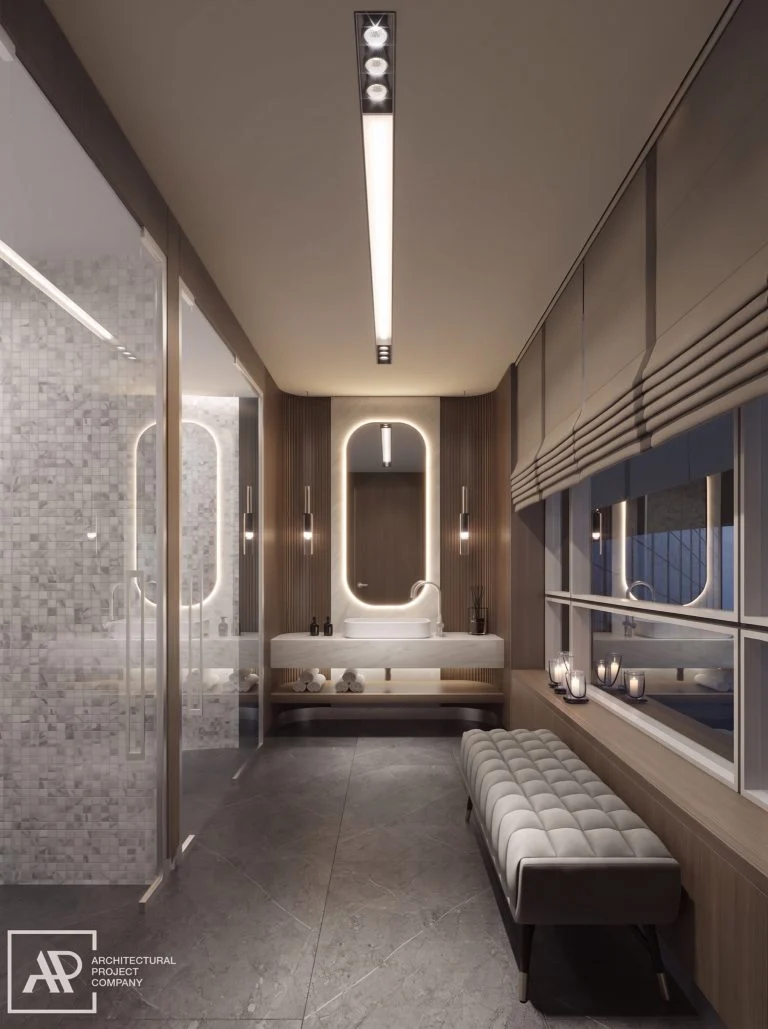
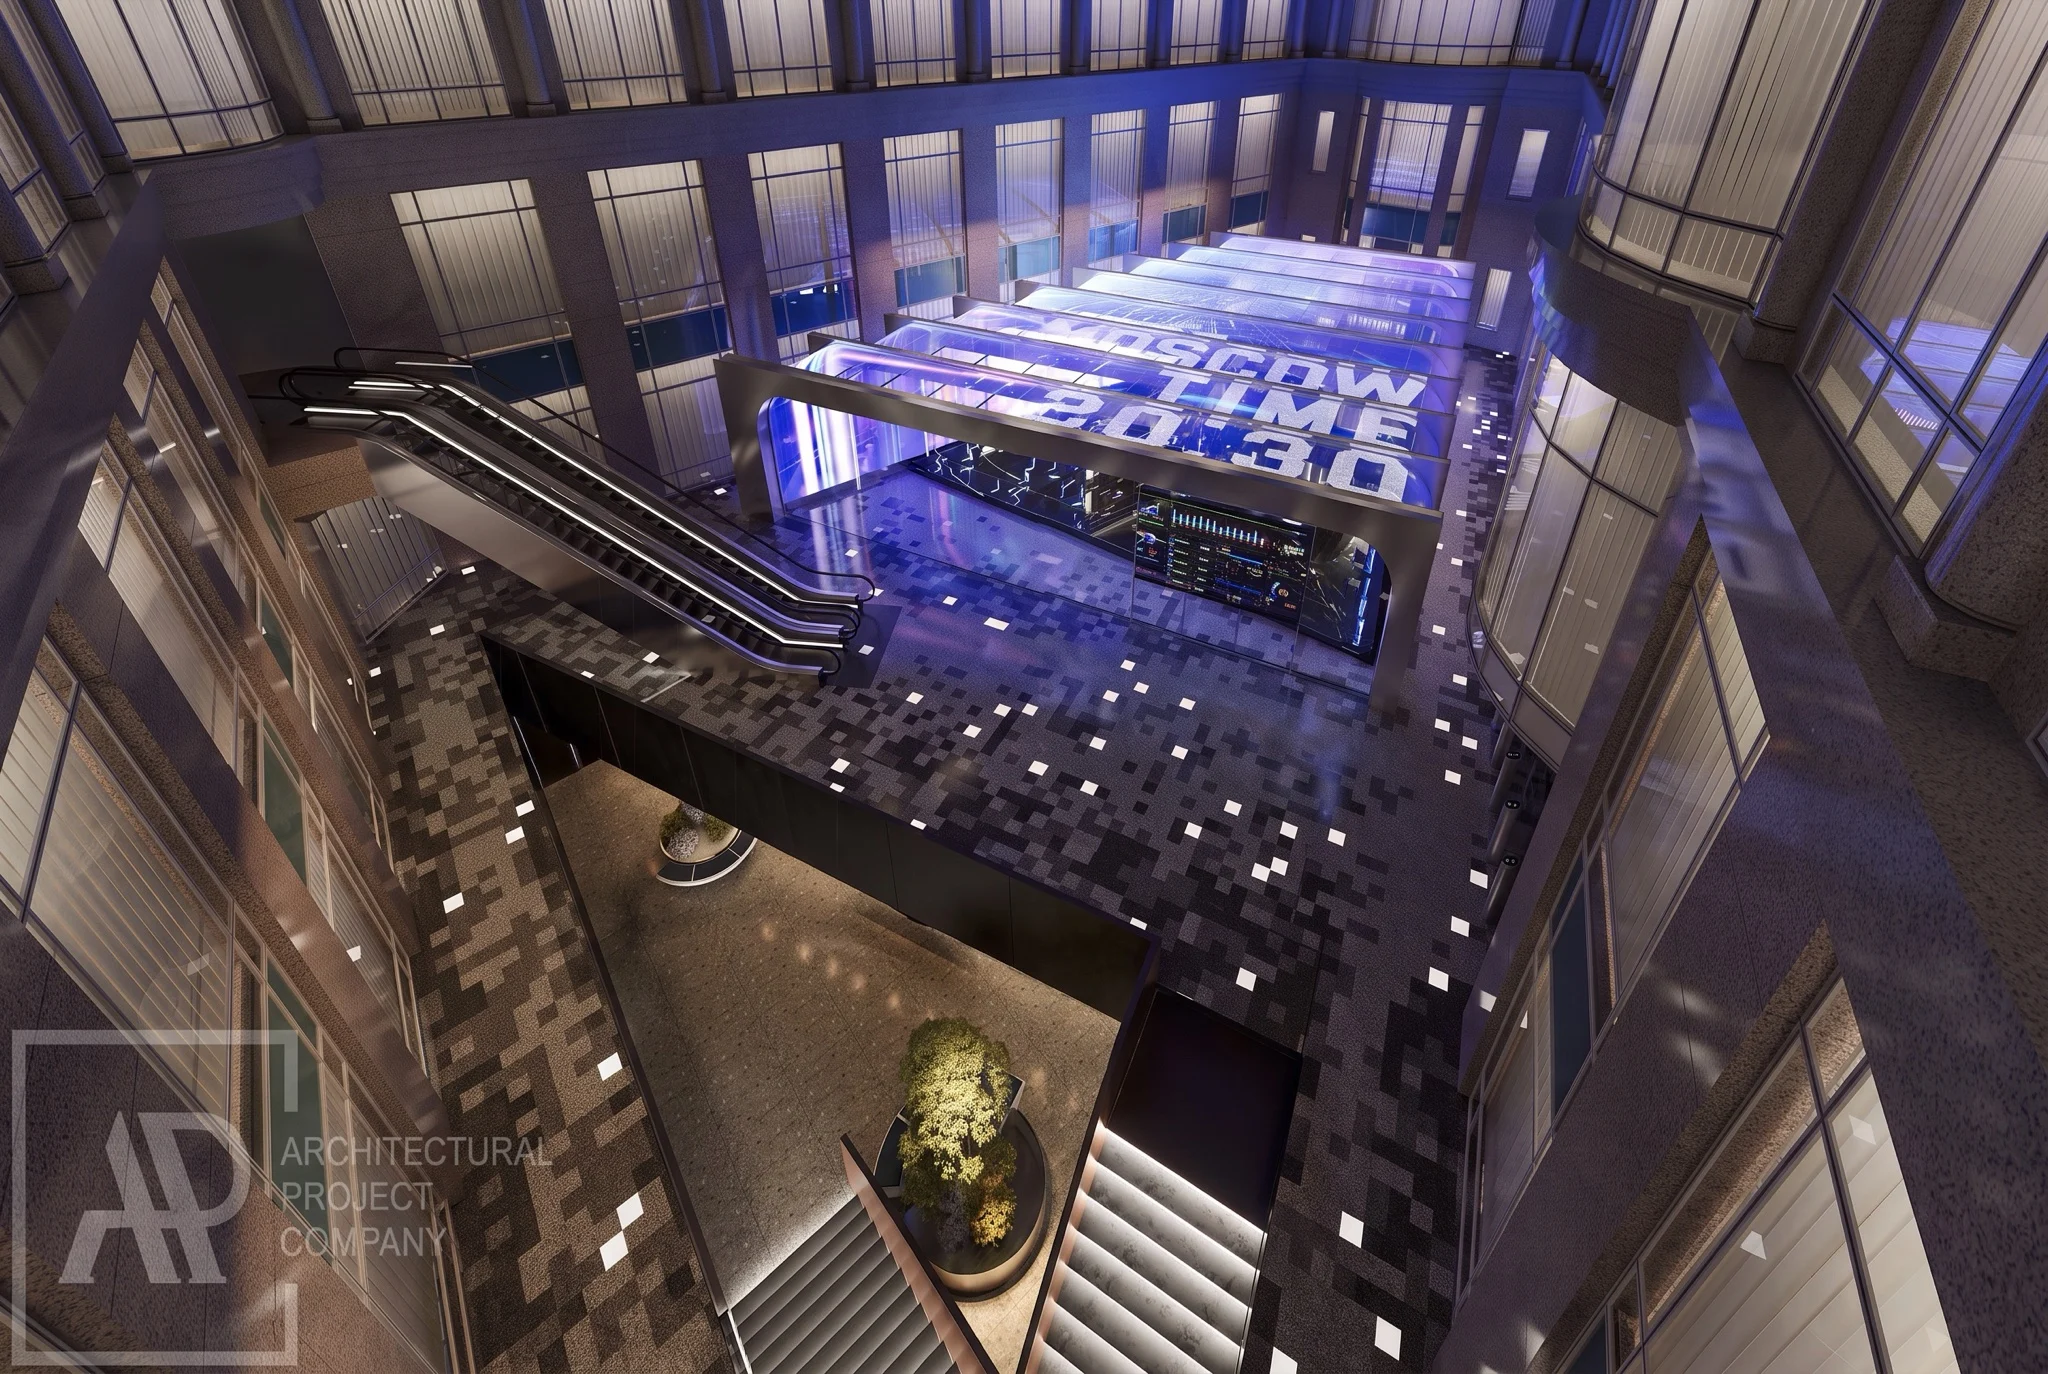
Meeting Hall, Moscow
Projects
- Location
- Moscow, Russia
- Area
- 3,500 m²
- Status
- Completed
- Year
- Autumn 2022
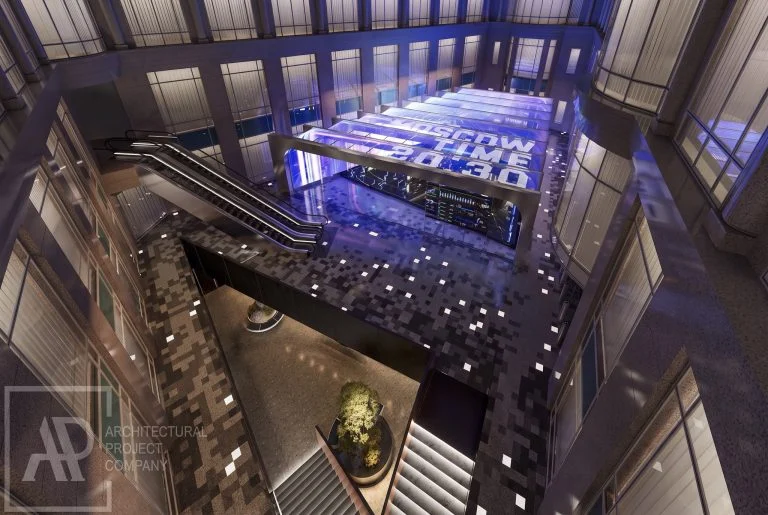
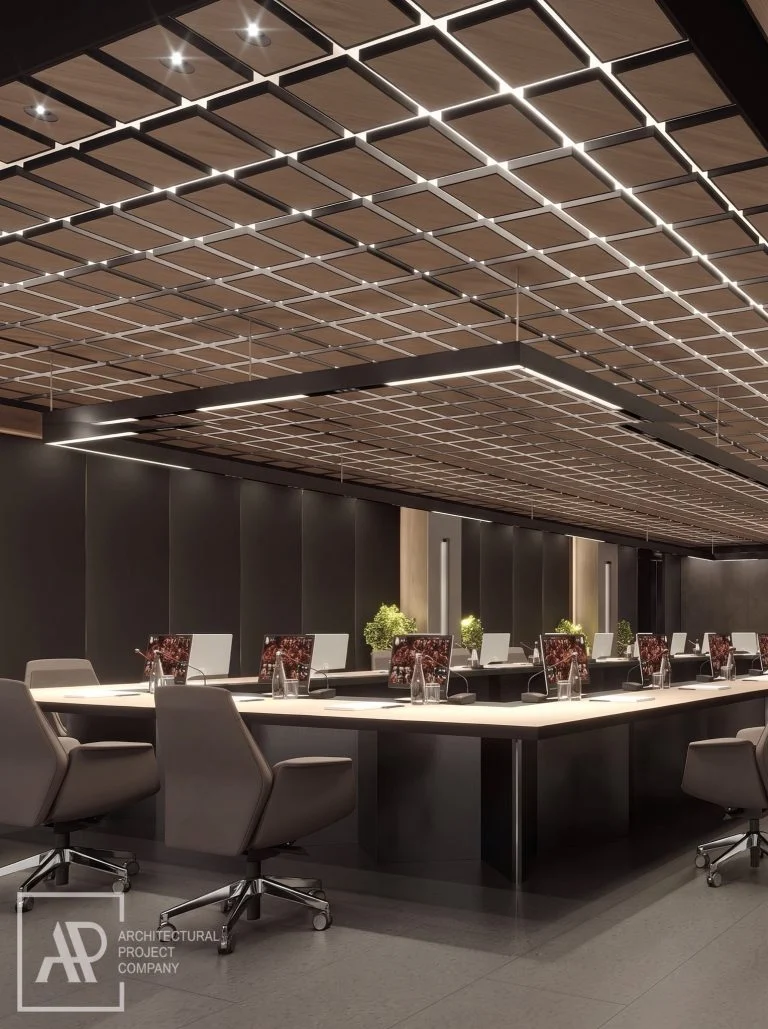
The conversion of an old building into a 3,500 m² meeting and events venue, bringing in new materials, modern technology and specialist lighting and equipment while keeping the character of the original building. Glass and polished metal are set against the existing brick and timber.
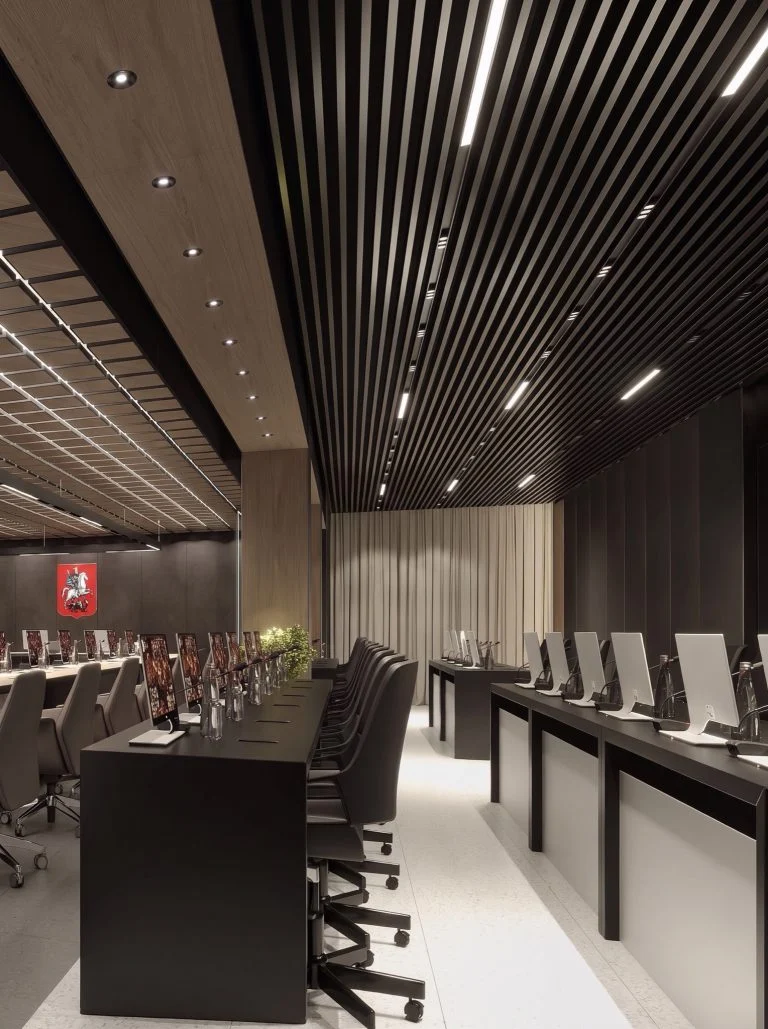
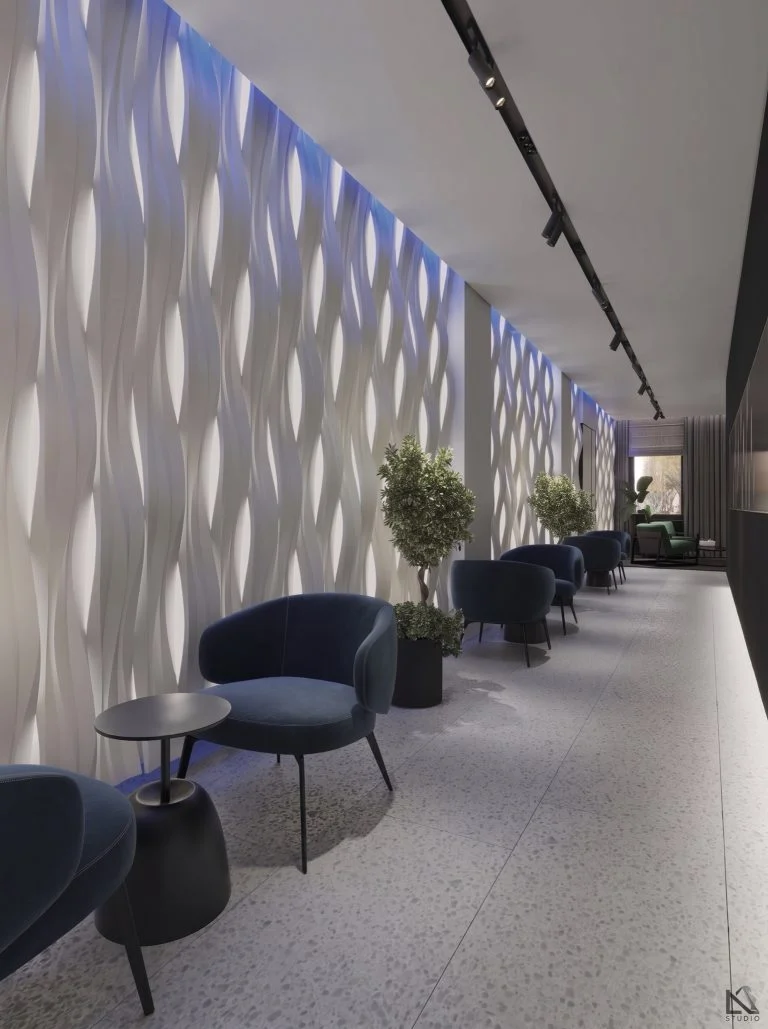
Lighting is central to the design: natural daylight is balanced with tailored artificial lighting, and feature fittings set the mood for each kind of event. Audio-visual systems support presentations and give clear sound, and intelligent room controls let organisers adjust each space.
Flexible seating, movable partitions and multi-functional areas let the venue host very different events. Energy-efficient lighting and environmentally friendly materials keep its footprint low.
Earlier work: Lana designed this project as an architect-designer at APC (Architectural Project Company), Moscow, before she founded LC Interiors. The renders carry the firm's mark.