Swank Compact Villa
Projects
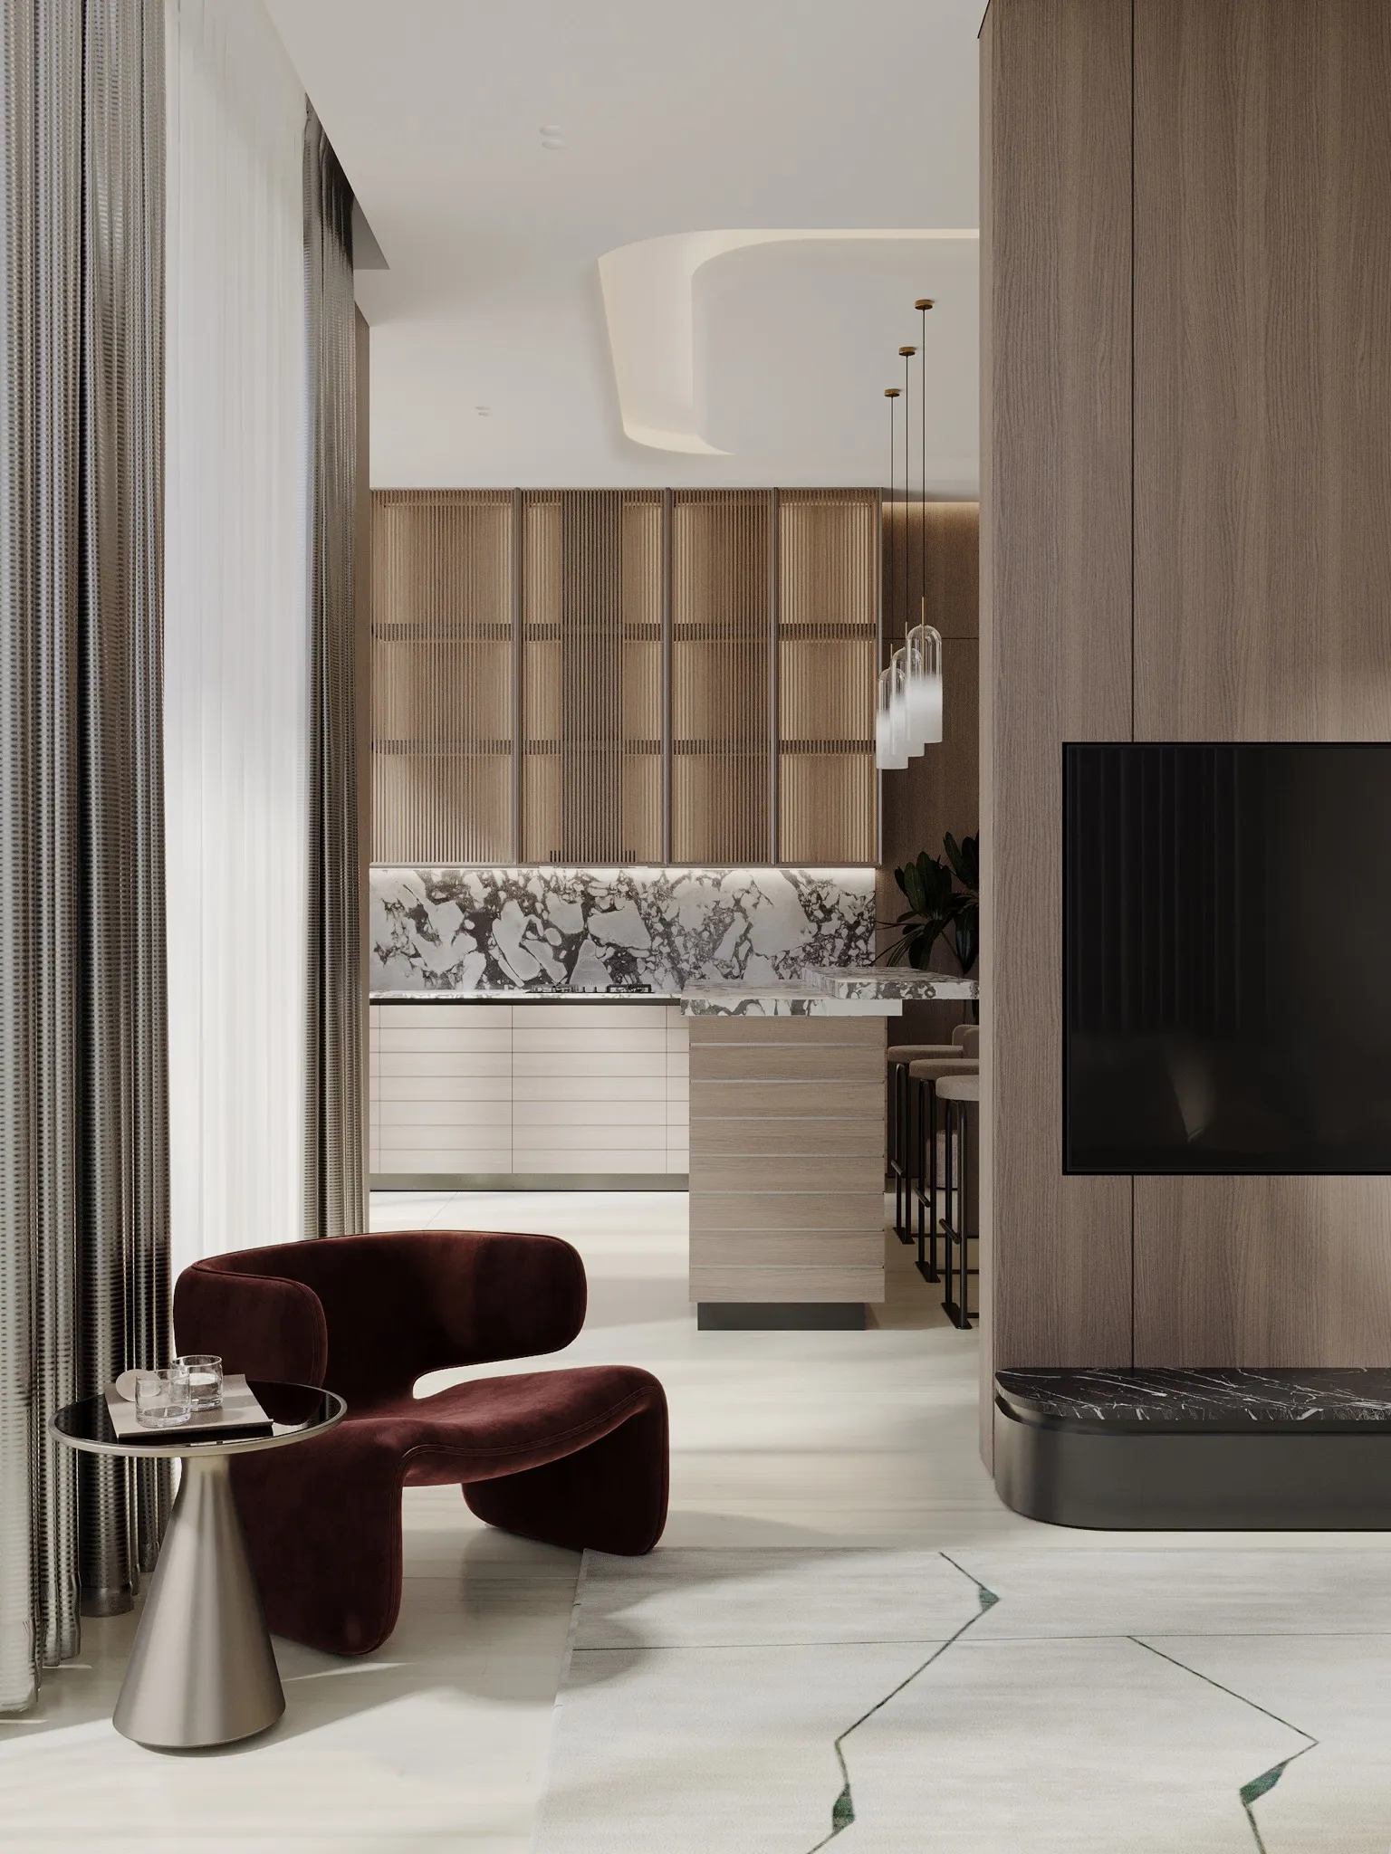
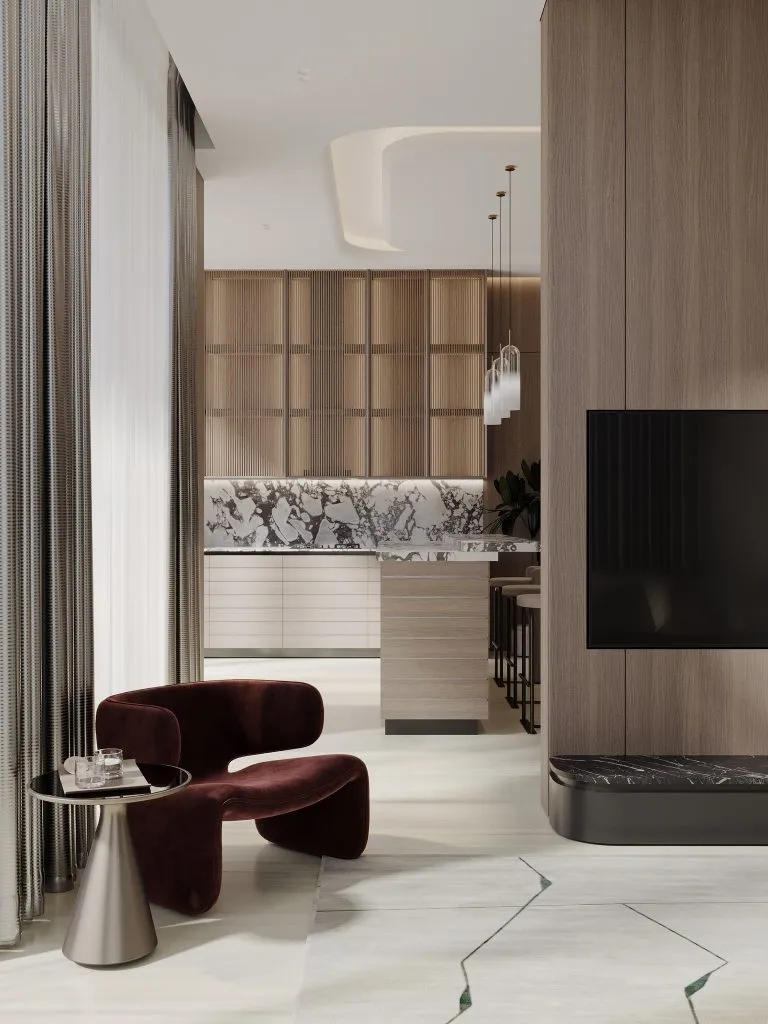
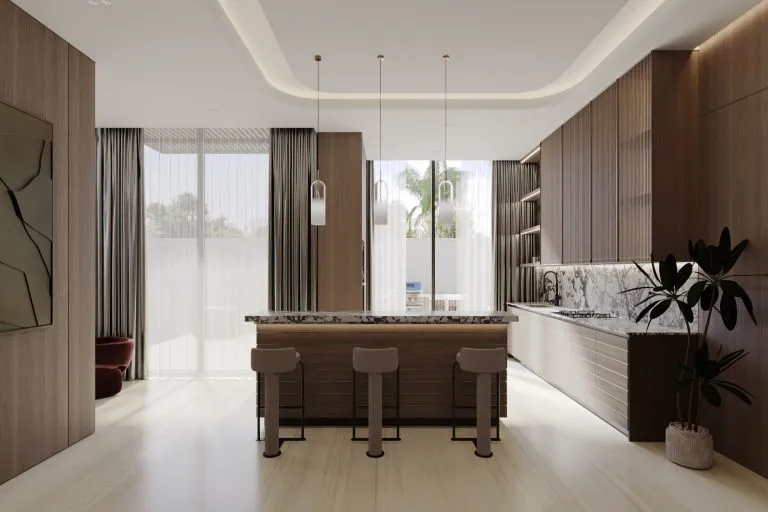
A compact villa designed to prove that smaller footprints need not mean smaller ambitions. The open-plan kitchen anchors the ground floor with floor-to-ceiling walnut cabinetry, a boldly veined marble island, and a sculpted ceiling with integrated cove lighting that adds architectural drama to the cooking and entertaining zone.
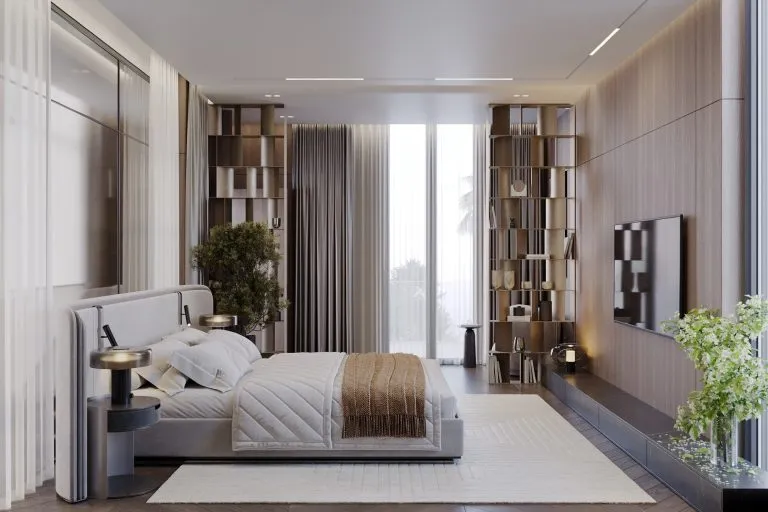
Throughout the villa, the same commitment to material quality and spatial clarity is maintained – every room feels generous, every finish feels intentional. The design serves as a template for how contemporary villa living in Dubai can be both space-efficient and genuinely luxurious.