Arabian Ranches Residence
Projects
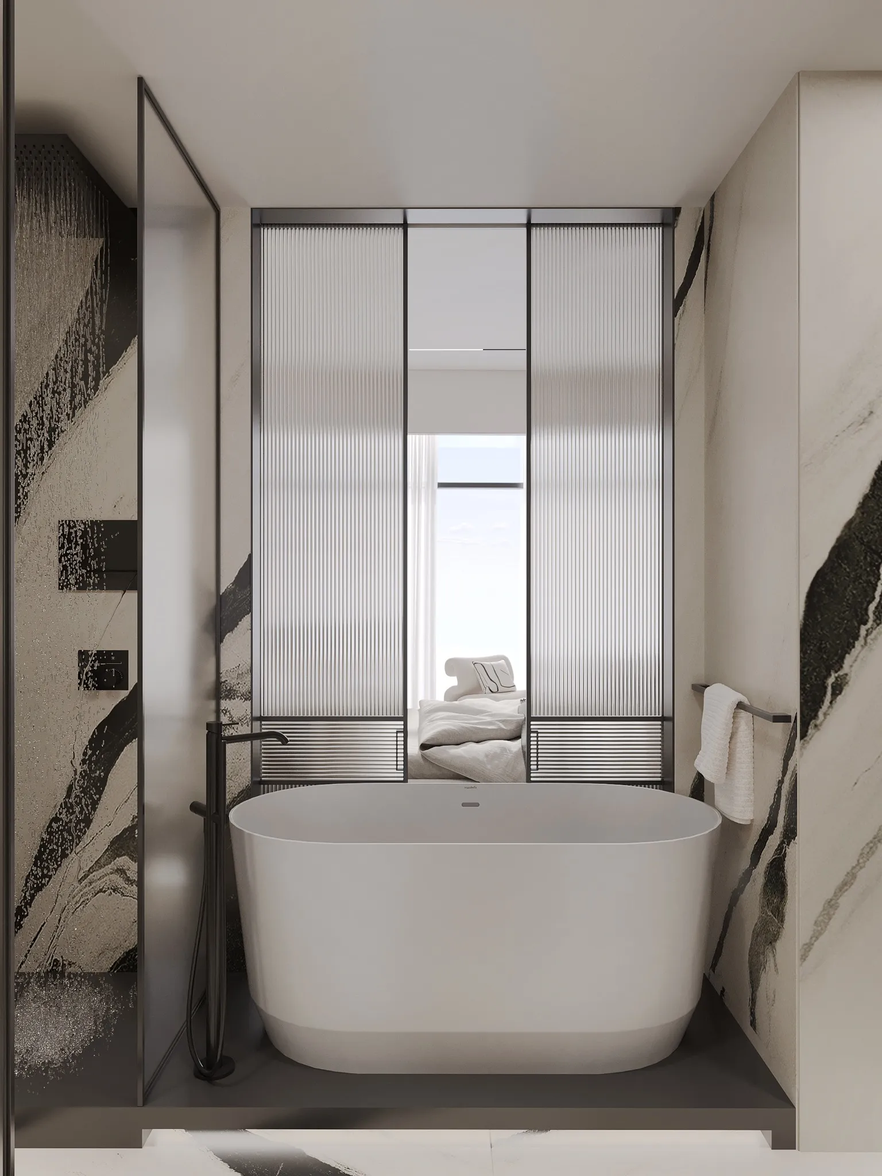
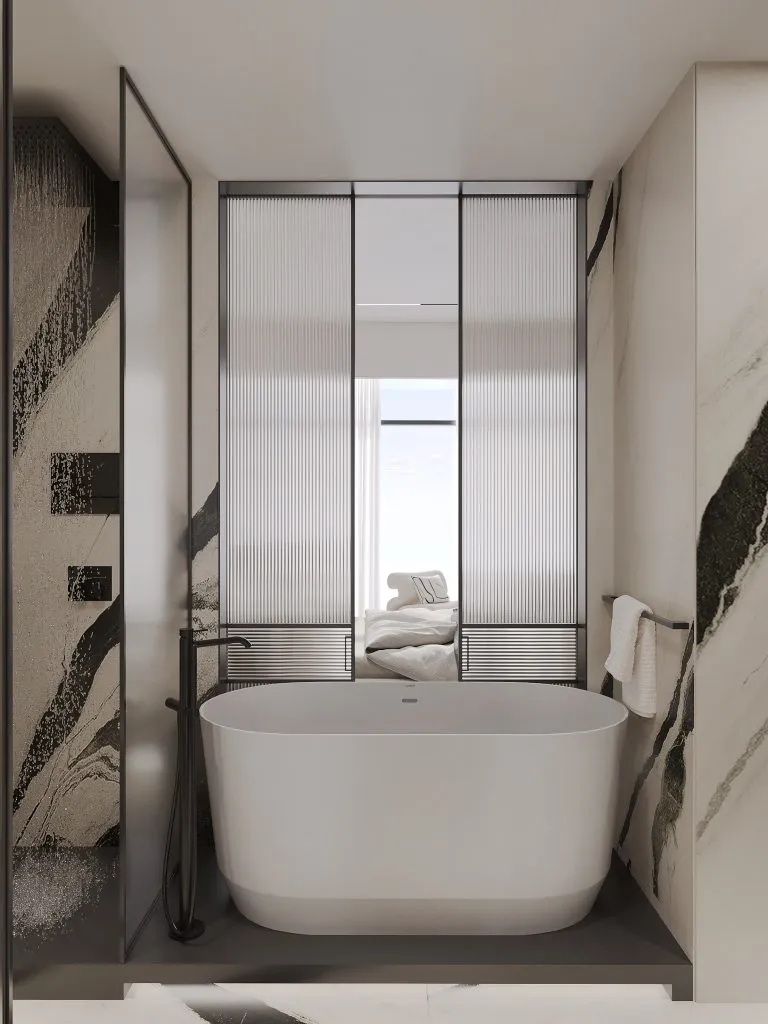
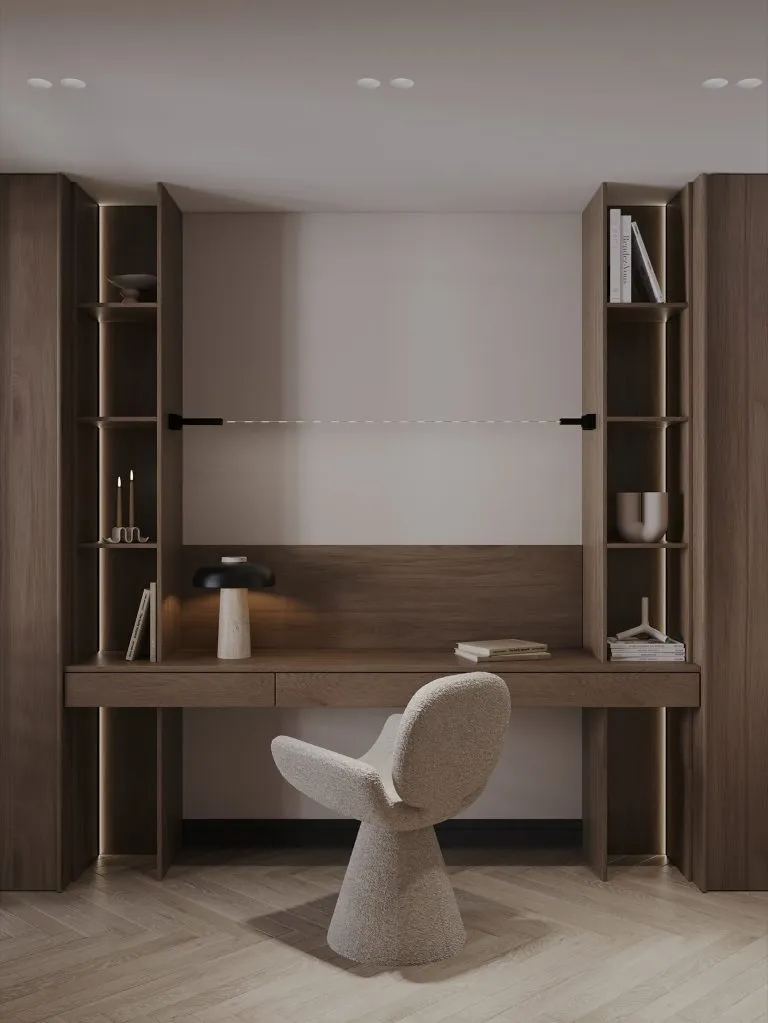
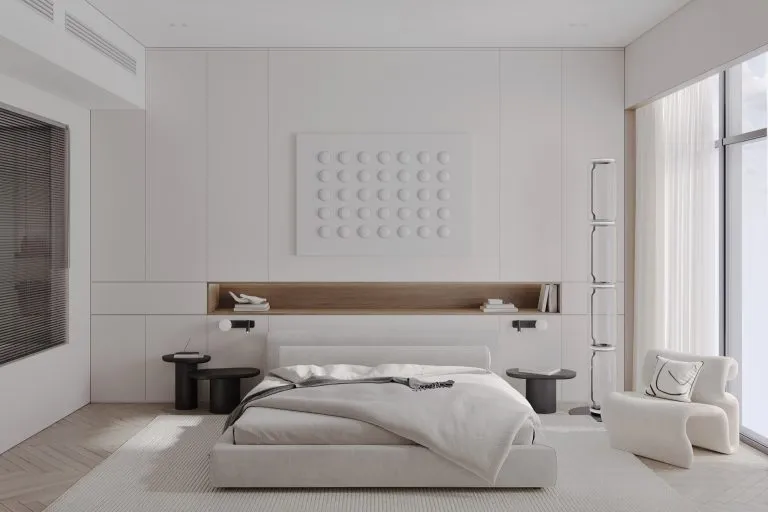
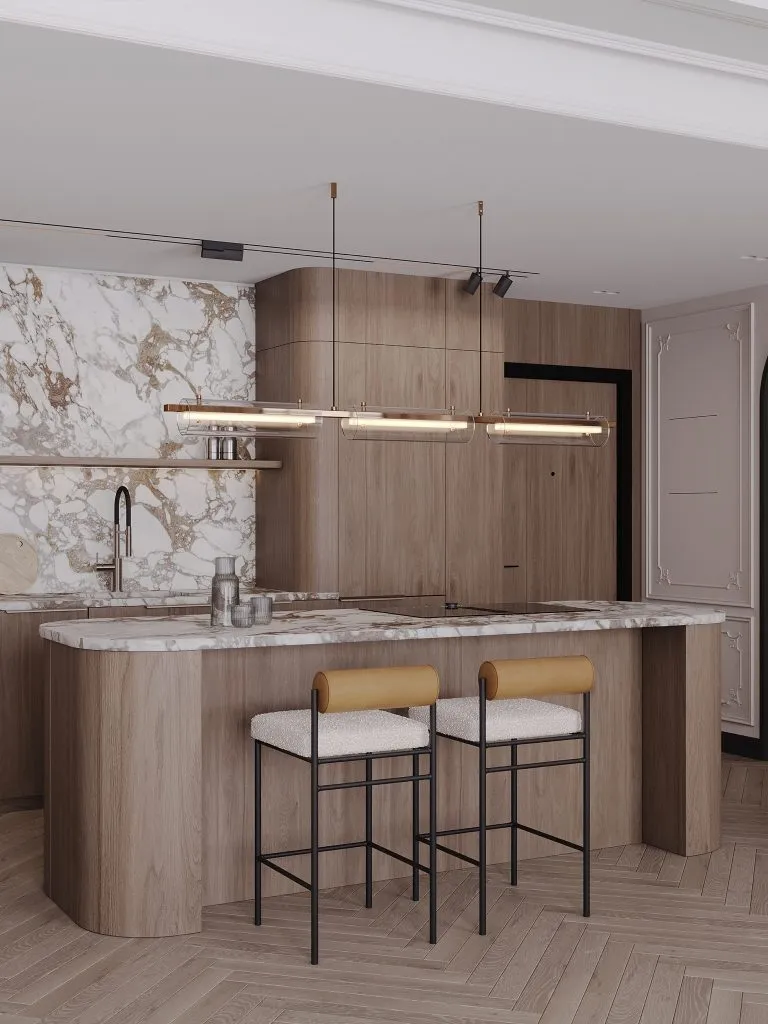
This Arabian Ranches residence was designed as a warm, contemporary family home with an emphasis on natural materials and sculptural furniture. Custom walnut bookshelves and integrated study nooks provide both function and visual warmth, while bouclé-upholstered seating introduces a tactile softness that balances the architectural rigour of the joinery.
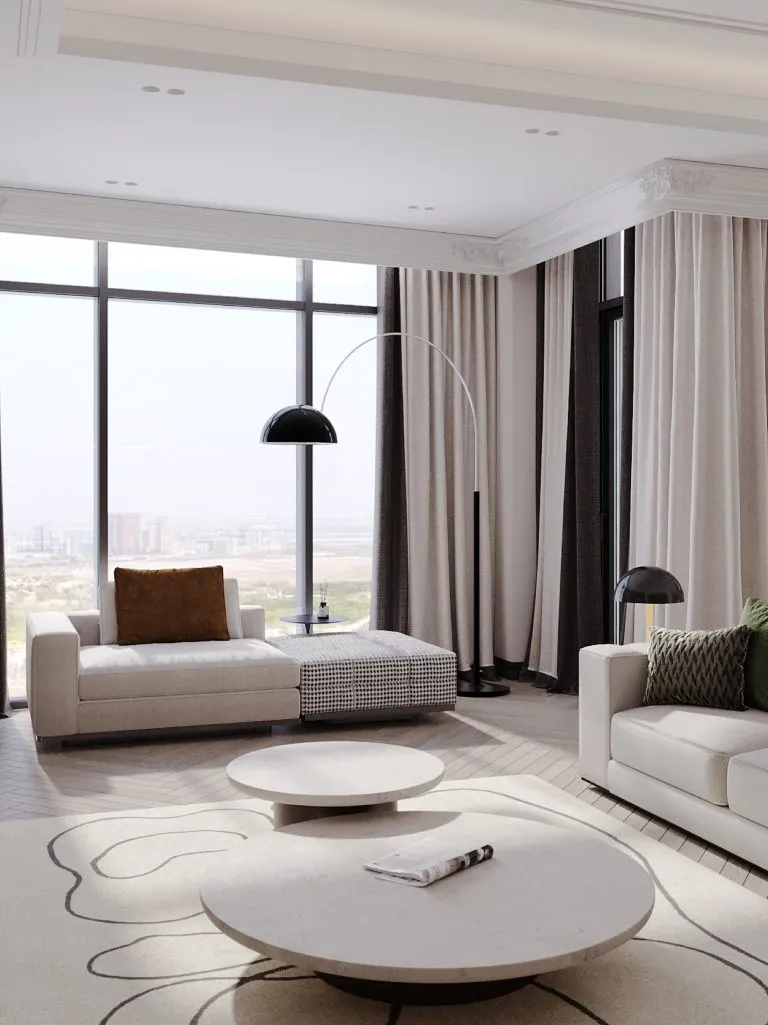
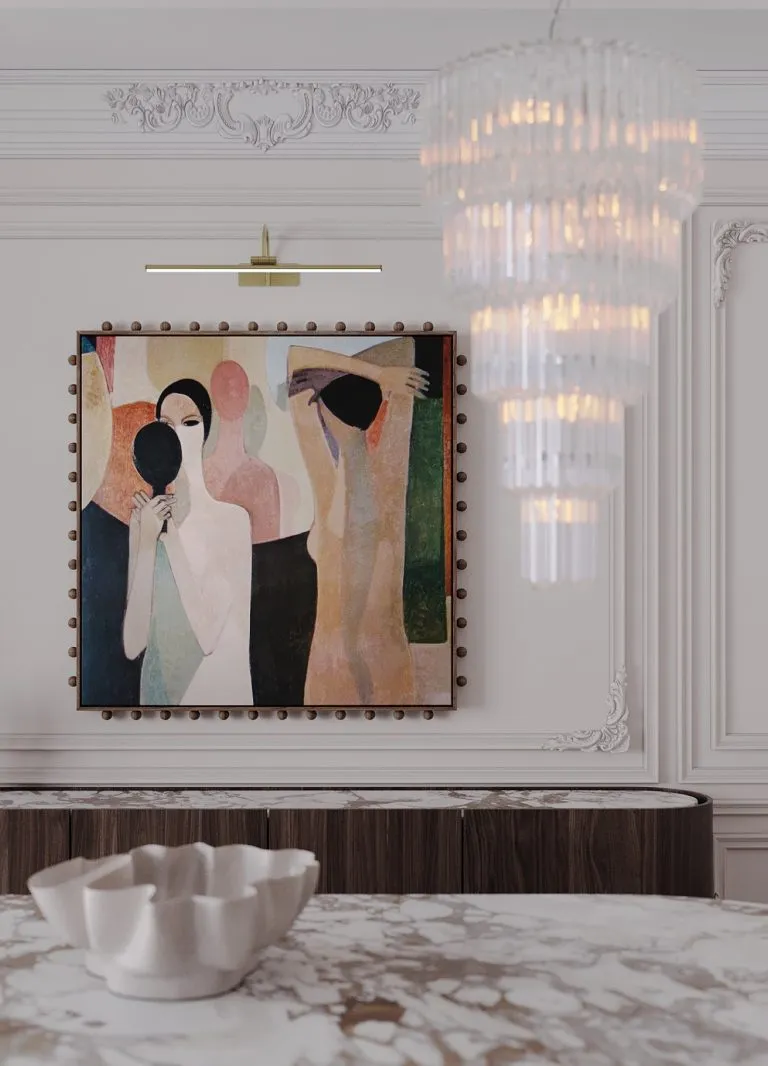
Herringbone oak flooring grounds each room in understated elegance, and carefully curated decorative objects bring personality without clutter. The design language throughout is one of quiet confidence – every piece earns its place, and every transition between materials feels considered and intentional.
The clients came to us wanting a family home that worked as hard as it looked good. Both of them work from home for part of the week, so dedicated study nooks were non-negotiable from the first conversation – but they were equally clear they didn’t want the house to feel like an office with bedrooms attached. The brief was to fold real work-from-home function into a home that still read, first and foremost, as a family residence.
That translated into a scope covering the main living and dining areas, a proper home-office presence built into the joinery rather than bolted on as an afterthought, and every bedroom in the house. Custom walnut cabinetry was designed room by room rather than as a repeated module, which is why the bookshelves, the study nooks, and the bedroom joinery all feel related without being identical. The herringbone oak flooring was laid consistently across every room specifically so the walnut furniture pieces would feel connected to one another rather than like separate purchases dropped into different spaces.
Set within Arabian Ranches, this residence is part of our growing body of Arabian Ranches interior design projects – a community where we’re repeatedly asked to balance family practicality with genuine material quality, and where walnut, oak, and bouclé have become something of a recurring language for us across several commissions.
The project followed our usual four-stage rhythm from brief through to handover, but the sequencing here mattered more than most: the joinery and herringbone flooring packages had to be finished and settled before the bouclé-upholstered furniture arrived, so the softer, more tactile layer of the home was always the last thing to go in rather than the first. Because the study nooks needed their own power and data points built in, that detail was locked in at the technical drawing stage, well before the joinery itself went into production.