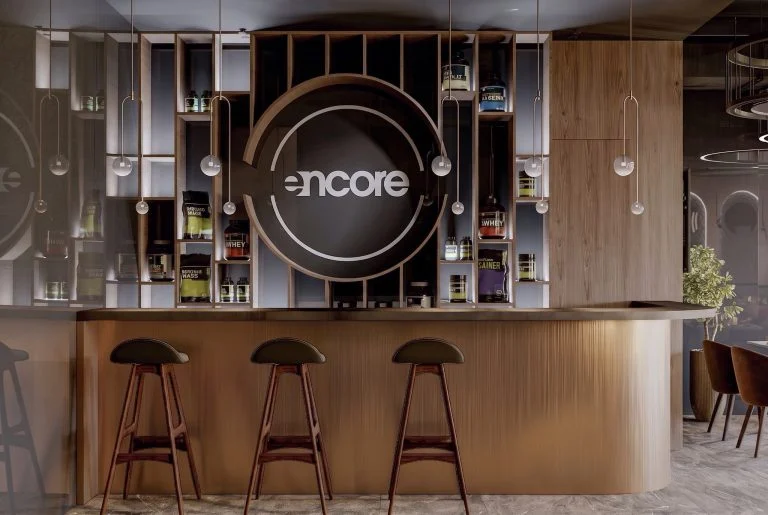
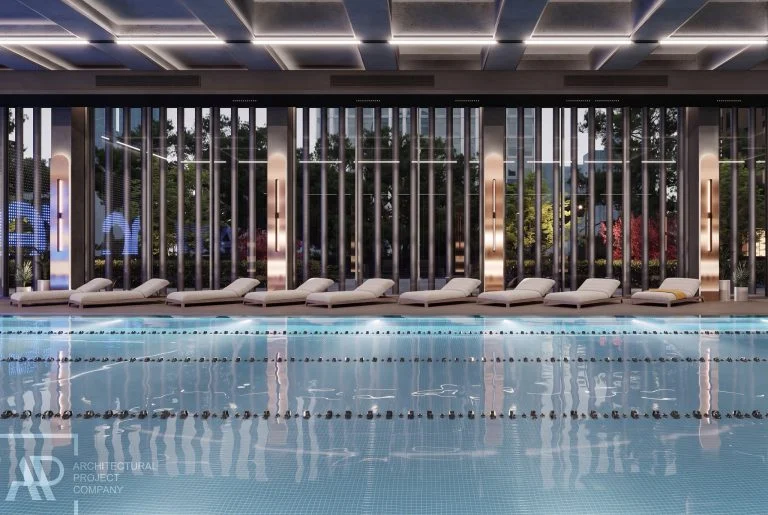
Encore Wellness Club, Moscow
Projects
- Location
- Lucky complex, Moscow, Russia
- Area
- 2,300 m²
- Status
- Design project
- Year
- Winter 2022
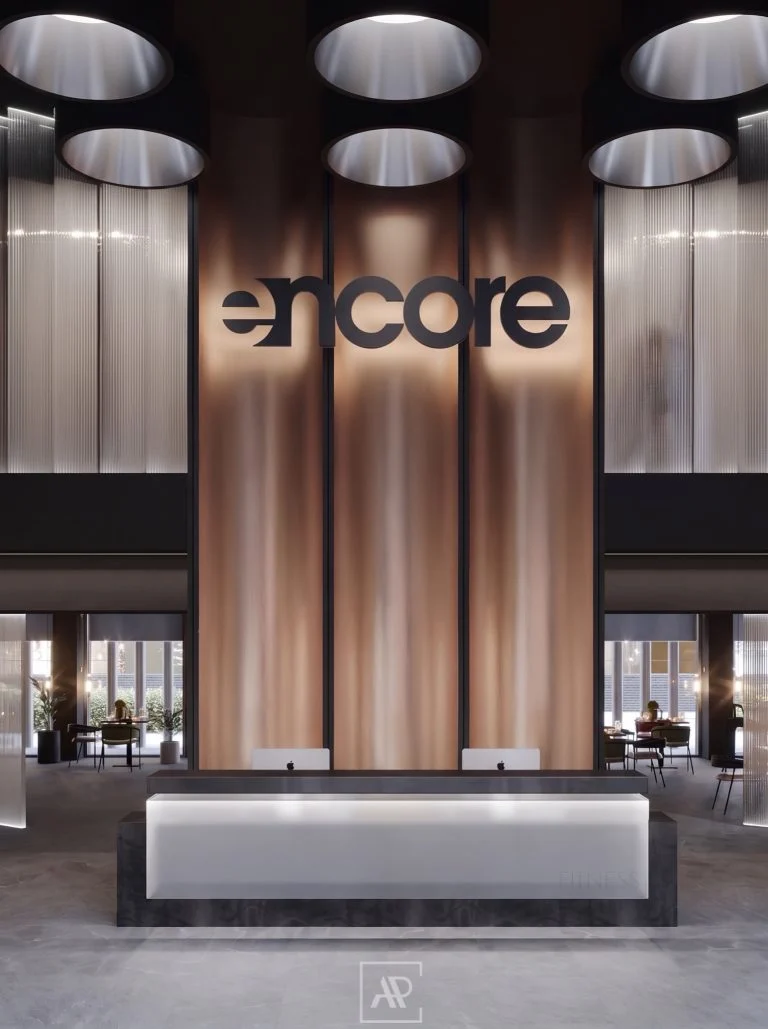
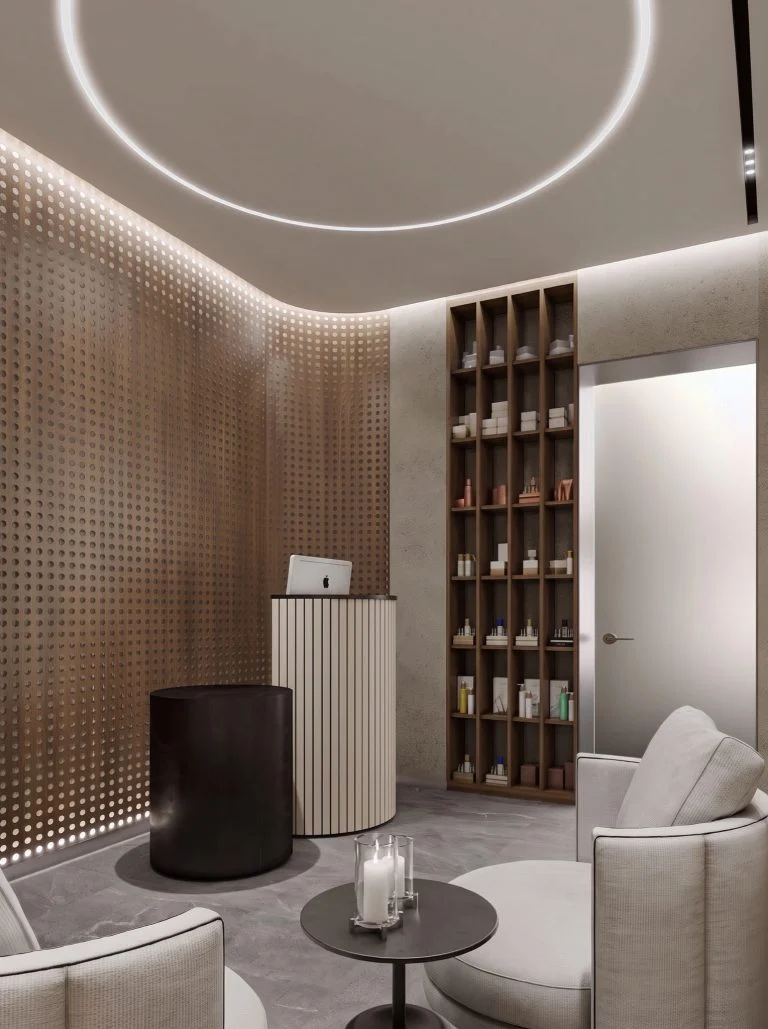
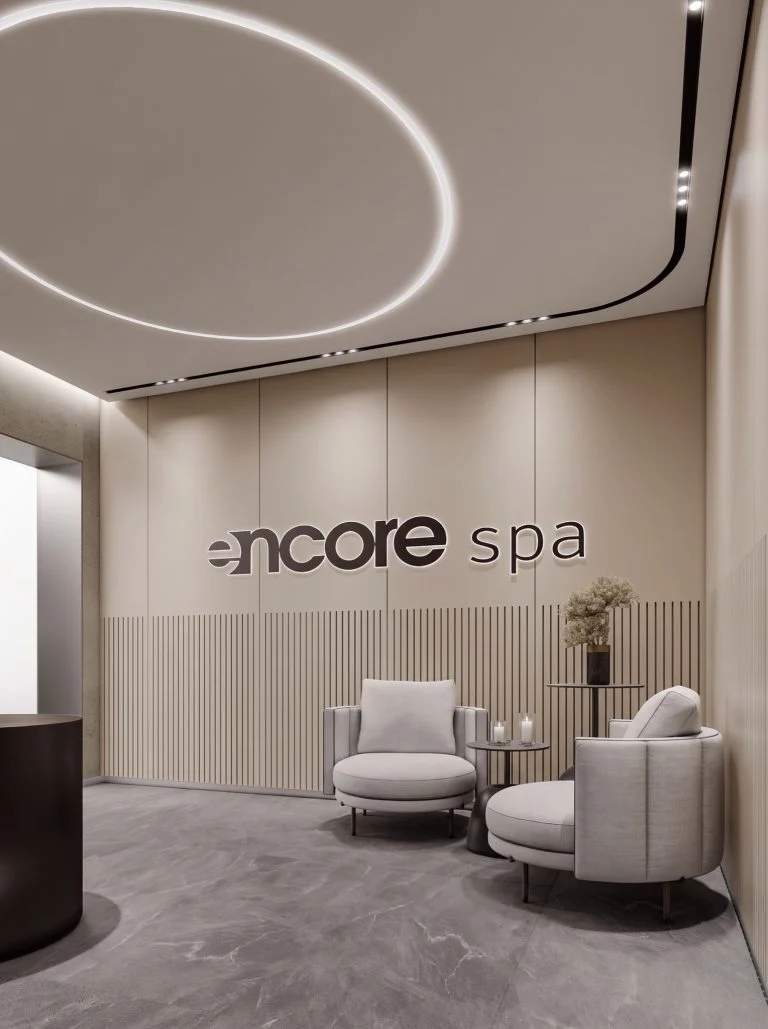
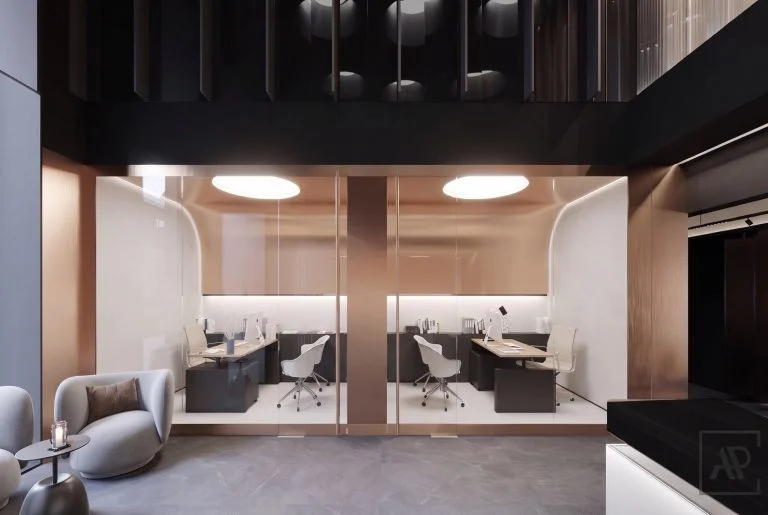
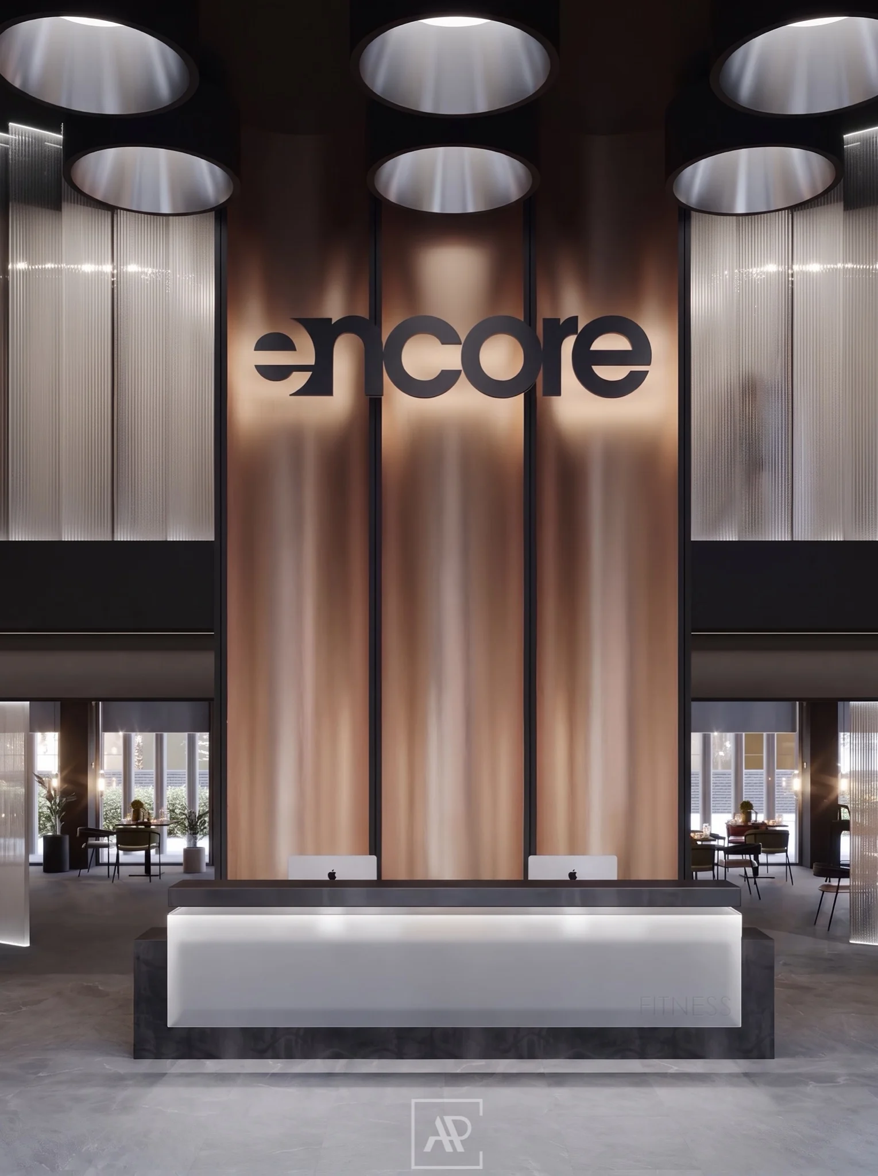
A three-storey, 2,300 m² wellness club in central Moscow, designed in copper, glass, Stemalit enamelled glass and perforated metal.
The first floor holds the gym, laid out around the equipment to keep members moving, together with staff rooms, an indoor pool and hammam, and a reception area that sets the tone for the visit. The second floor is quieter: a spa zone finished with Stemalit panels, and dedicated Pilates and yoga studios.
The Encore Café and Lounge gives members a social space to unwind, with the Encore Bar alongside.
Earlier work: Lana designed this project as an architect-designer at APC (Architectural Project Company), Moscow, before she founded LC Interiors. The renders carry the firm's mark.