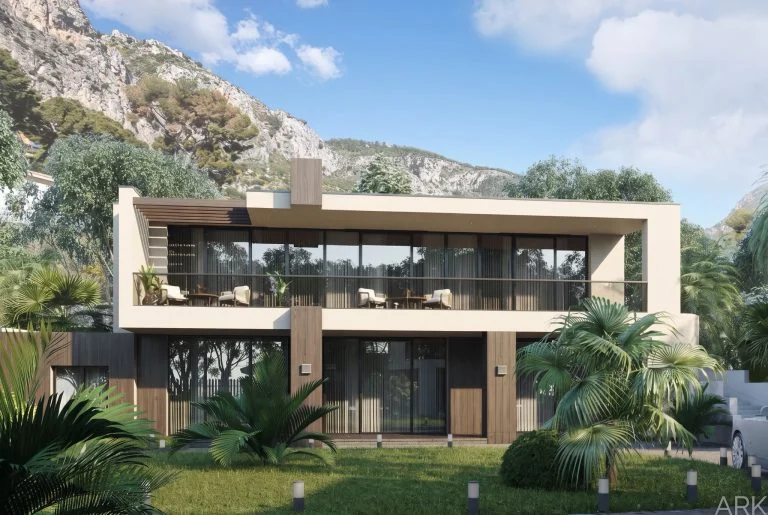
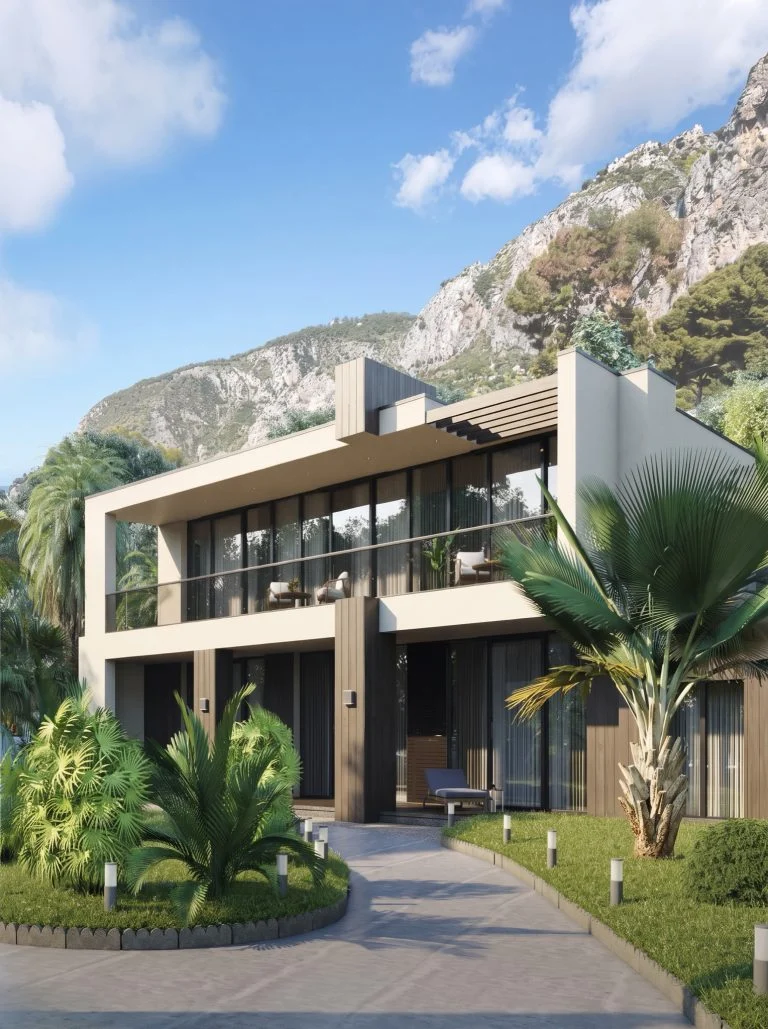
Villa, Nice, France
Projects
- Location
- Nice, France
- Area
- 240 m²
- Status
- Under construction (2023)
- Year
- Summer 2020
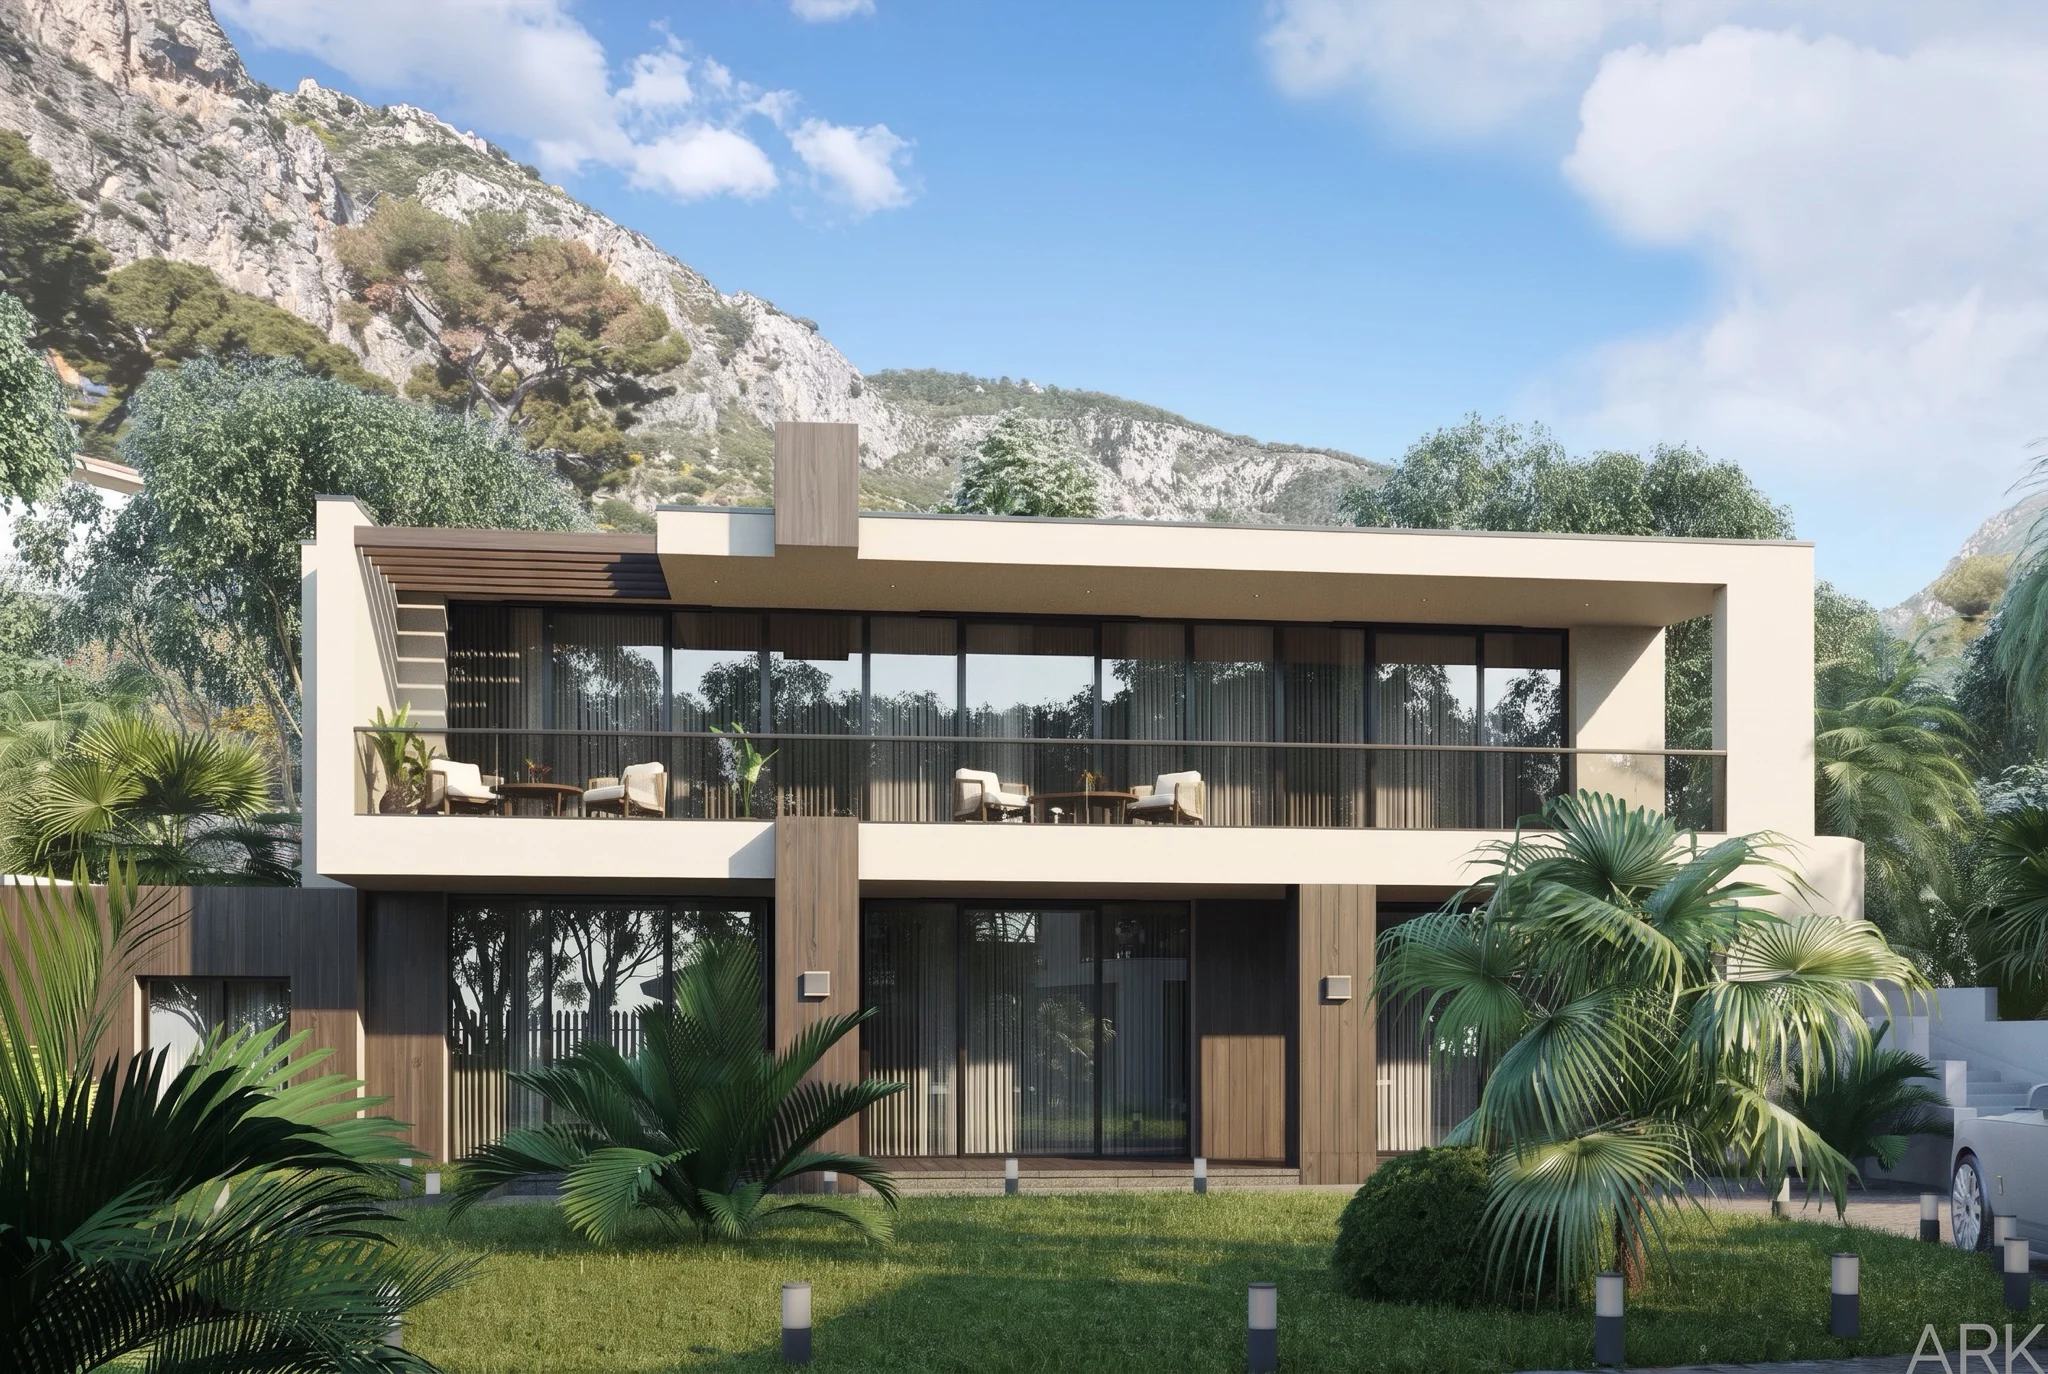
The renovation of a 240 m² villa in Nice, joining classic charm with a contemporary look. Natural stone, sandy colours and timber shingles tie the house to its Mediterranean setting.
On the ground floor, an open living area is designed for warmth and ease, with natural stone details linking inside and out. Upstairs, the main suite is a calm retreat in sandy tones, with views across the hills of Nice.
Earlier work: Lana designed this project as an architect-designer at APC (Architectural Project Company), Moscow, before she founded LC Interiors. The renders carry the firm's mark.